Skip main navigation
Sold for $297,000
  • $297,000

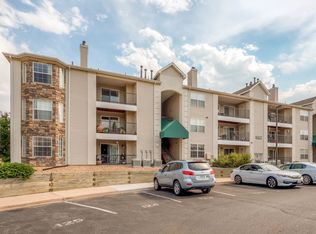
    12158 W Dorado Place #205, Littleton, CO 80127

    2beds
    1,101sqft
    Condominium
    Built in 2000
    -- sqft lot
    $292,500 Zestimate®
    $270/sqft
    $1,960 Estimated rent

    Home value

    $292,500

    $275,000 - $313,000

    $1,960/mo

    Zestimate® history
    Loading
    Loading...

    Owner options

    List your home for rent

    $1,960/mo

    Rent Zestimate®

    Find your next renter with Zillow Rental Manager. Plus, with online applications, you can quickly screen prospective tenants – for free.

    Learn more

    $1,960/mo

    Rent Zestimate®

    Refinance and save

    $2,101/mo

    Est. payment

    Refinancing to a lower rate could help reduce your monthly payments and save thousands over the life of the loan.

    See today's rates

    $2,101/mo

    Est. payment

    Explore your selling options

    Work with a Zillow partner agent

    Leverage their expertise and Zillow's premium Showcase listings to get your home seen by more buyers.

    Get started

    List with your own agent

    Get your home in front of millions of buyers by listing it on Zillow.

    Learn how to do it

    Sell it yourself

    Take full control of how buyers see your home on Zillow by listing For Sale by Owner (FSBO).

    List your home

    What's special

    Private covered balconyGenerously sized primary suiteIn-unit washer and dryerNatural gas fireplaceFull en suite bathroomWalk-in closetSpacious kitchen
    Condo Living with Front Range Views! Welcome to this beautifully maintained 2nd-floor condo in the highly sought-after Cambridge at the Foothills community. This rare southwest-facing unit offers stunning views of the Front Range from your own private, covered balcony — the perfect spot to unwind and enjoy Colorado sunsets. Inside, you'll find fresh paint throughout, pristine wood flooring, and tasteful updates that give this home a warm and modern feel. The open floor plan is ideal for both everyday living and entertaining, with a spacious kitchen, adjacent dining area, and a cozy living room centered around a natural gas fireplace. The generously sized primary suite includes a walk-in closet and a full en suite bathroom. The second bedroom, currently used as an office, is versatile and well-sized, with a second full bathroom just down the hall — conveniently located next to the in-unit washer and dryer. To top it all off, this condo includes a detached garage and an additional reserved parking space, offering the ultimate in convenience. Don’t miss your opportunity to own this exceptional condo with breathtaking views, modern comforts, and unbeatable location in Littleton!

    Zillow last checked:

    Listing updated:

    Listed by:

    Heidi Wendling 303-704-8383 heidi@thewendlinggroup.com,

    LIV Sotheby's International Realty

    Bought with:

    Heather Reed, 100079039

    RE/MAX Synergy

    The Reed Estate Team

    RE/MAX Synergy

    Source: REcolorado as distributed by MLS GRID,MLS#: 9592238MLS Logo

    Facts & features

    Interior

    Bedrooms & bathrooms
    • Bedrooms: 2
    • Bathrooms: 2
    • Full bathrooms: 2
    • Main level bathrooms: 2
    • Main level bedrooms: 2
    Bedroom
    • Features: Primary Suite
    • Level: Main
    Bedroom
    • Level: Main
    Bathroom
    • Features: Primary Suite
    • Level: Main
    Bathroom
    • Level: Main
    Dining room
    • Level: Main
    Kitchen
    • Level: Main
    Laundry
    • Description: Washer And Dryer Included
    • Level: Main
    Living room
    • Level: Main
    Heating
    • Forced Air, Natural Gas
    Cooling
    • Central Air
    Appliances
    • Included: Dishwasher, Disposal, Dryer, Microwave, Oven, Refrigerator, Washer
    • Laundry: In Unit
    Features
    • Ceiling Fan(s), Eat-in Kitchen, Open Floorplan, Primary Suite, Walk-In Closet(s)
    • Flooring: Tile, Wood
    • Windows: Double Pane Windows
    • Has basement: No
    • Number of fireplaces: 1
    • Fireplace features: Gas, Living Room
    • Common walls with other units/homes: 2+ Common Walls
    Interior area
    • Total structure area: 1,101
    • Total interior livable area: 1,101 sqft
    • Finished area above ground: 1,101

    Property

    Parking
    • Total spaces: 2
    • Parking features: Garage
    • Garage spaces: 1
    • Details: Reserved Spaces: 1
    Features
    • Levels: One
    • Stories: 1
    • Entry location: Corridor Access
    • Patio & porch: Covered, Deck
    • Exterior features: Balcony
    • Pool features: Outdoor Pool
    • Has view: Yes
    • View description: Mountain(s)
    Lot
    • Features: Master Planned, Open Space
    Details
    • Parcel number: 441416
    • Special conditions: Standard

    Construction

    Type & style
    • Home type: Condo
    • Property subtype: Condominium
    • Attached to another structure: Yes
    Materials
    • Frame
    Condition
    • Year built: 2000

    Utilities & green energy

    • Sewer: Public Sewer
    • Water: Public
    • Utilities for property: Cable Available, Electricity Connected, Natural Gas Connected

    Community & HOA

    Community
    • Security: Carbon Monoxide Detector(s), Smoke Detector(s)
    • Subdivision: Cambridge In The Foothills
    HOA
    • Has HOA: Yes
    • Amenities included: Clubhouse, Fitness Center, Park, Parking, Pool, Spa/Hot Tub
    • Services included: Maintenance Grounds, Recycling, Road Maintenance, Sewer, Snow Removal, Trash, Water
    • HOA fee: $349 monthly
    • HOA name: Cambridge In The Foothills
    • HOA phone: 303-733-1121
    Location
    • Region: Littleton

    Financial & listing details

    • Price per square foot: $270/sqft
    • Tax assessed value: $356,906
    • Annual tax amount: $1,834
    • Date on market: 9/18/2025
    • Listing terms: Cash,Conventional,FHA,VA Loan
    • Exclusions: None
    • Ownership: Individual
    • Electric utility on property: Yes
    • Road surface type: Paved

    Price history

    DateEventPrice
    12/23/2025Sold$297,000-7.2%$270/sqft
    Source: REcolorado as distributed by MLS GRID #9592238 Report a problem
    12/2/2025Pending sale$320,000$291/sqft
    Source: REcolorado as distributed by MLS GRID #9592238 Report a problem
    11/5/2025Price change$320,000-2.7%$291/sqft
    Source: REcolorado as distributed by MLS GRID #9592238 Report a problem
    9/18/2025Listed for sale$329,000+136.2%$299/sqft
    Source: REcolorado as distributed by MLS GRID #9592238 Report a problem
    7/15/2003Sold$139,275$126/sqft
    Source: Public Record Report a problem

    Public tax history

    YearProperty taxesTax assessment
    2025$1,834 +0.3%$22,307 +21.6%
    2024$1,829 +2.6%$18,347
    2023$1,782 -1.2%$18,347 +4.8%
    2022$1,803 +6.9%$17,514 -2.8%
    2021$1,687 $18,018 +6.6%
    2020$1,687 +1.1%$16,906
    2019$1,670 +22.2%$16,906 +26.4%
    2018$1,366 $13,375
    2017$1,366 +37.7%$13,375 +32.1%
    2016$993 $10,126
    2015$993 +35.2%$10,126 +42.4%
    2014$734 -10.3%$7,109
    2013$818 +1.9%$7,109 -11.1%
    2012$803 -19.4%$8,001
    2011$997 +0.1%$8,001 -19.9%
    2010$996 -5.5%$9,990
    2009$1,054 +0.4%$9,990 -5.1%
    2008$1,050 -19.4%$10,530
    2007$1,303 +2.1%$10,530 -9.1%
    2006$1,276 +3.7%$11,590 +5.7%
    2005$1,231 +7.2%$10,960
    2004$1,149 -8.7%$10,960
    2003$1,258 $10,960
    Find assessor info on the county website

    Neighborhood: 80127

    Nearby schools

    GreatSchools rating
    Schools provided by the listing agent
    • Elementary: Mount Carbon
    • Middle: Summit Ridge
    • High: Dakota Ridge
    • District: Jefferson County R-1

    Source: REcolorado as distributed by MLS GRID. This data may not be complete. We recommend contacting the local school district to confirm school assignments for this home.

    Get a cash offer in 3 minutes
    Find out how much your home could sell for in as little as 3 minutes with a no-obligation cash offer.
    Estimated market value
    $292,500
    Get a cash offer in 3 minutes
    Find out how much your home could sell for in as little as 3 minutes with a no-obligation cash offer.
    Estimated market value
    $292,500