Skip main navigation
Off market
  • $404,000

    12158 Westward Dr, Saint Louis, MO 63146

    3beds
    1,416sqft
    SingleFamily
    Built in 1972
    0.29 Acres Lot
    $404,000 Zestimate®
    $285/sqft
    $2,066 Estimated rent

    Home value

    $404,000

    $384,000 - $424,000

    $2,066/mo

    Zestimate® history
    Loading
    Loading...

    Owner options

    List your home for rent

    $2,066/mo

    Rent Zestimate®

    Find your next renter with Zillow Rental Manager. Plus, with online applications, you can quickly screen prospective tenants – for free.

    Learn more

    $2,066/mo

    Rent Zestimate®

    Refinance and save

    $2,589/mo

    Est. payment

    Refinancing to a lower rate could help reduce your monthly payments and save thousands over the life of the loan.

    See today's rates

    $2,589/mo

    Est. payment

    Explore your selling options

    Work with a Zillow partner agent

    Leverage their expertise and Zillow's premium Showcase listings to get your home seen by more buyers.

    Get started

    List with your own agent

    Get your home in front of millions of buyers by listing it on Zillow.

    Learn how to do it

    Sell it yourself

    Take full control of how buyers see your home on Zillow by listing For Sale by Owner (FSBO).

    List your home

    What's special

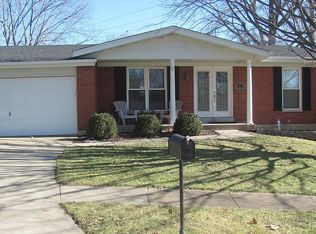
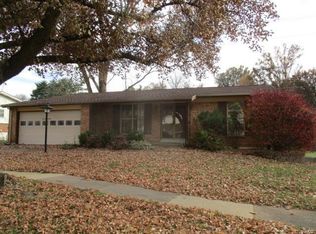
    Beautifully updated brick ranch on gorgeous level lot backing to open common ground. You are instantly greeted by newer landscaping, quaint front porch and the gorgeous leaded glass doors! Formal entry with wood floors opens to large living and dining rooms with crown molding. Kitchen boasts of center island with seating, S/S appliances, recessed lighting, custom cabinets and granite counters. Three bedrooms including spacious master suite with double wide closets and private updated bath. W/O lower level features spacious family room, recreational area, F/B, glass French doors leading to the perfect office space/possible den, laundry and storage area. Huge private rear yard with nice covered patio and deck for entertaining and garden shed for added storage. Other features and updates include wood floors, new sliding door, appliances, newer deck and patio, newer carpeting, 6 paneled doors, thermal tilt-in windows and 2 car garage. Curtains and Flat screen TV's not part of sale.

    This property is not currently displayed as for sale or rent on Zillow. This may be different from what's on other websites or public sources.

    Facts & features

    Interior

    Bedrooms & bathrooms
    • Bedrooms: 3
    • Bathrooms: 3
    • Full bathrooms: 3
    • Main level bathrooms: 2
    • Main level bedrooms: 3
    Heating
    • Forced air, Gas
    Cooling
    • Central
    Appliances
    • Included: Dishwasher, Garbage disposal, Microwave, Range / Oven, Refrigerator
    Features
    • Living Room, Entrance Foyer, Den/Office, Some Wood Floors, Center Hall Plan, Family Room
    • Flooring: Hardwood
    • Doors: French Doors, 6 Panel Door(s), Low-E, Sliding Glass Doors, Some Storm Doors
    • Windows: Insulated Windows, Some Tilt-In Windows, Low Emissivity Windows
    • Basement: Full, Walk-Out Access, Bathroom in LL, Rec/Family Area
    Interior area
    • Structure area source: County Records
    • Total interior livable area: 1,416 sqft
    • Finished area below ground: 1416

    Property

    Parking
    • Total spaces: 2
    • Parking features: Garage - Attached
    • Details: Additional Parking
    Features
    • Patio & porch: Deck
    • Exterior features: Vinyl
    Lot
    • Size: 0.29 Acres
    • Features: Sidewalks, Cul-de-Sac, Streetlights, Fencing, Level Lot, Backs to Comm. Grnd, Wood Fence
    Details
    • Additional structures: Equipment Shed
    • Parcel number: 16O630622
    • Special conditions: Sale

    Construction

    Type & style
    • Home type: SingleFamily
    • Architectural style: Ranch, 1 STORY
    Materials
    • masonry
    Condition
    • Updated/Remodeled
    • Year built: 1972

    Utilities & green energy

    • Sewer: Public
    • Water: Public

    Community & HOA

    Community
    • Security: Smoke Detector(s)
    HOA
    • Has HOA: Yes
    • HOA fee: $3 monthly
    Location
    • Region: Saint Louis

    Financial & listing details

    • Price per square foot: $285/sqft
    • Tax assessed value: $326,900
    • Annual tax amount: $3,852
    • Inclusions: Home Protection Policy

    Price history

    DateEventPrice
    2/16/2021Sold--
    Source: MARIS #20088762 Report a problem
    1/23/2021Pending sale$299,900$212/sqft
    Source: RE/MAX International #20088762 Report a problem
    1/11/2021Contingent$299,900$212/sqft
    Source: MARIS #20088762 Report a problem
    1/11/2021Pending sale$299,900$212/sqft
    Source: RE/MAX Platinum #20088762 Report a problem
    1/8/2021Listed for sale$299,900+50.7%$212/sqft
    Source: RE/MAX Platinum #20088762 Report a problem
    8/30/2012Sold--
    Source: MARIS #12042744 Report a problem
    7/22/2012Listed for sale$199,000-7.4%$141/sqft
    Source: Coldwell Banker Gundaker - #12042744 Report a problem
    6/3/2012Listing removed$215,000$152/sqft
    Source: Coldwell Banker Gundaker - #12029730 Report a problem
    5/20/2012Listed for sale$215,000$152/sqft
    Source: Coldwell Banker Gundaker - #12029730 Report a problem
    10/2/2001Sold--
    Source: Public Record Report a problem

    Public tax history

    YearProperty taxesTax assessment
    2025$3,852 -2.7%$62,110 +2.7%
    2024$3,957 +1.3%$60,470
    2023$3,906 +12.4%$60,470 +23.4%
    2022$3,474 +0.7%$49,000
    2021$3,450 +9.7%$49,000 +15%
    2020$3,144 +1.2%$42,620
    2019$3,106 $42,620 +7.9%
    2018$3,106 $39,490
    2017$3,106 +0.7%$39,490 +10.2%
    2016$3,083 +4.8%$35,820
    2015$2,941 $35,820 +19.6%
    2014$2,941 +22.3%$29,950 +2.6%
    2013$2,405 $29,190 -3.2%
    2012-- $30,150
    2011-- $30,150 -5.5%
    2010$2,146 +4.1%$31,900
    2009$2,061 -5.6%$31,900 -9.4%
    2008$2,182 +32.9%$35,200
    2007$1,642 $35,200 +39.7%
    2006$1,642 -1.1%$25,190
    2005$1,659 +3.2%$25,190 +4.9%
    2003$1,608 +1.3%$24,010 +1.3%
    2002$1,587 +23%$23,710
    2001$1,290 $23,710
    Find assessor info on the county website

    Neighborhood: 63146

    Nearby schools

    GreatSchools rating
    Schools provided by the listing agent
    • Elementary: Craig Elem.
    • Middle: Northeast Middle
    • High: Parkway North High
    • District: Parkway C-2

    Source: The MLS. This data may not be complete. We recommend contacting the local school district to confirm school assignments for this home.

    Get a cash offer in 3 minutes
    Find out how much your home could sell for in as little as 3 minutes with a no-obligation cash offer.
    Estimated market value
    $404,000
    Get a cash offer in 3 minutes
    Find out how much your home could sell for in as little as 3 minutes with a no-obligation cash offer.
    Estimated market value
    $404,000