Skip main navigation
Sold for $263,000
  • $263,000

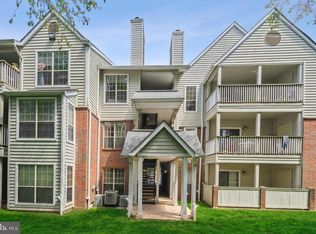
    12159 Penderview Ter APT 931, Fairfax, VA 22033

    1beds
    564sqft
    Condominium
    Built in 1988
    -- sqft lot
    $267,900 Zestimate®
    $466/sqft
    $1,790 Estimated rent

    Home value

    $267,900

    $252,000 - $287,000

    $1,790/mo

    Zestimate® history
    Loading
    Loading...

    Owner options

    List your home for rent

    $1,790/mo

    Rent Zestimate®

    Find your next renter with Zillow Rental Manager. Plus, with online applications, you can quickly screen prospective tenants – for free.

    Learn more

    $1,790/mo

    Rent Zestimate®

    Refinance and save

    $1,616/mo

    Est. payment

    Refinancing to a lower rate could help reduce your monthly payments and save thousands over the life of the loan.

    See today's rates

    $1,616/mo

    Est. payment

    Explore your selling options

    Work with a Zillow partner agent

    Leverage their expertise and Zillow's premium Showcase listings to get your home seen by more buyers.

    Get started

    List with your own agent

    Get your home in front of millions of buyers by listing it on Zillow.

    Learn how to do it

    Sell it yourself

    Take full control of how buyers see your home on Zillow by listing For Sale by Owner (FSBO).

    List your home

    What's special

    Nestled in the heart of Fairfax, this top floor 1 bedroom / 1 bathroom condo in convenient Penderbrook community offers an unbeatable location. Inside, you'll find soaring vaulted ceilings, a cozy wood-burning fireplace, and a thoughtfully designed living room featuring a built-in shelves perfect for a home office. Step outside to the expansive balcony, complete with a convenient storage closet. New paint throughout the house, new stainless steel appliances in the kitchen and new LVP flooring just installed. For added ease, a combo washer/dryer is conveniently located within the unit. The owner's suite provides a peaceful retreat with a spacious walk-in closet, combining both comfort and practicality. Plus, a reserved parking space right in front of the building (#188) plus plenty of visitors parking around the community ensures hassle-free parking for you and the guests. Beyond the home, residents enjoy a wealth of Penderbrook amenities, including two outdoor pools, a community center, two fitness rooms, a playground, BBQ station, tennis courts, and basketball courts. For golf enthusiasts, an exclusive membership is available to elevate your lifestyle.

    Zillow last checked:

    Listing updated:

    Listed by:

    Mrs. Emily Wang-Pi 571-353-0877,

    Evergreen Properties

    Bought with:

    Katherine Yum

    Real Broker, LLC

    Source: Bright MLS,MLS#: VAFX2259652MLS Logo

    Facts & features

    Interior

    Bedrooms & bathrooms
    • Bedrooms: 1
    • Bathrooms: 1
    • Full bathrooms: 1
    • Main level bathrooms: 1
    • Main level bedrooms: 1
    Primary bedroom
    • Features: Flooring - Carpet
    • Level: Main
    Family room
    • Features: Flooring - Carpet, Fireplace - Wood Burning
    • Level: Main
    Kitchen
    • Features: Flooring - HardWood
    • Level: Main
    Heating
    • Heat Pump, Electric
    Cooling
    • Central Air, Electric
    Appliances
    • Included: Dishwasher, Disposal, Dryer, Microwave, Refrigerator, Oven/Range - Electric, Washer, Electric Water Heater
    • Laundry: Washer/Dryer Hookups Only, In Unit
    Features
    • Breakfast Area, Kitchen - Galley, Upgraded Countertops, Entry Level Bedroom, Floor Plan - Traditional, Open Floorplan
    • Flooring: Wood
    • Windows: Window Treatments
    • Has basement: No
    • Number of fireplaces: 1
    • Fireplace features: Glass Doors
    Interior area
    • Total structure area: 564
    • Total interior livable area: 564 sqft
    • Finished area above ground: 564
    • Finished area below ground: 0

    Property

    Parking
    • Total spaces: 1
    • Parking features: Assigned, Parking Lot
    • Details: Assigned Parking, Assigned Space #: 1
    Accessibility
    • Accessibility features: None
    Features
    • Levels: One
    • Stories: 1
    • Pool features: Community
    Details
    • Additional structures: Above Grade, Below Grade
    • Parcel number: 0463 25 0931
    • Zoning: 308
    • Special conditions: Standard

    Construction

    Type & style
    • Home type: Condo
    • Architectural style: Contemporary
    • Property subtype: Condominium
    • Attached to another structure: Yes
    Materials
    • Combination
    • Roof: Composition
    Condition
    • New construction: No
    • Year built: 1988
    Details
    • Builder model: CLIFTON
    • Builder name: COMSTOCK

    Utilities & green energy

    • Sewer: Public Sewer
    • Water: Public
    • Utilities for property: Electricity Available, Water Available

    Community & neighborhood

    Location
    • Region: Fairfax
    • Subdivision: Penderbrook Square Condominiums

    HOA & financial

    HOA
    • Has HOA: No
    • Amenities included: Common Grounds, Community Center, Golf Club, Jogging Path, Pool, Recreation Facilities, Sauna, Tennis Court(s), Water/Lake Privileges, Basketball Court, Tot Lots/Playground, Fitness Center
    • Services included: Trash, Water, Sauna, Snow Removal, Pool(s), Parking Fee, Maintenance Grounds, Management, Insurance
    • Association name: Penderbrook Square Condominiums
    Other fees
    • Condo and coop fee: $366 monthly

    Other

    Other facts
    • Listing agreement: Exclusive Right To Sell
    • Ownership: Condominium

    Price history

    DateEventPrice
    9/9/2025Sold$263,000$466/sqft
    Source: Bright MLS #VAFX2259652 Report a problem
    9/6/2025Pending sale$263,000$466/sqft
    Source: Bright MLS #VAFX2259652 Report a problem
    8/20/2025Listed for sale$263,000$466/sqft
    Source: WMLS #BMTVAFX2259652 Report a problem
    8/11/2025Contingent$263,000$466/sqft
    Source: Bright MLS #VAFX2259652 Report a problem
    8/7/2025Listed for sale$263,000+57.1%$466/sqft
    Source: Bright MLS #VAFX2259652 Report a problem
    12/30/2013Sold$167,400-1.5%$297/sqft
    Source: Public Record Report a problem
    11/29/2013Pending sale$169,900$301/sqft
    Source: Keller Williams Realty #FX8229455 Report a problem
    11/23/2013Listed for sale$169,900+13.3%$301/sqft
    Source: Keller Williams Realty #FX8229455 Report a problem
    6/15/2011Sold$149,900$266/sqft
    Source: Public Record Report a problem

    Public tax history

    YearProperty taxesTax assessment
    2025$2,738 +5.8%$236,850 +6%
    2024$2,589 +11.9%$223,440 +9%
    2023$2,313 +3.6%$204,990 +5%
    2022$2,232 $195,230 -1%
    2021-- $197,200 +7%
    2020$2,181 +4%$184,300 +4%
    2019$2,097 +6.8%$177,210 +6.8%
    2018$1,964 +5%$165,910 +3%
    2017$1,870 -2%$161,040 -2.2%
    2016$1,908 +11.1%$164,670 +7%
    2015$1,718 +4.1%$153,900 +3.9%
    2014$1,650 $148,170 +6.2%
    2013-- $139,480 +15.3%
    2012-- $120,940 -12%
    2011-- $137,430
    2010-- $137,430 -14%
    2009-- $159,800 -19%
    2008-- $197,290 +0.9%
    2007-- $195,580

    Find assessor info on the county website

    Neighborhood: Fair Oaks

    Nearby schools

    GreatSchools rating
    Schools provided by the listing agent
    • Elementary: Waples Mill
    • Middle: Franklin
    • High: Oakton
    • District: Fairfax County Public Schools

    Source: Bright MLS. This data may not be complete. We recommend contacting the local school district to confirm school assignments for this home.

    Get a cash offer in 3 minutes
    Find out how much your home could sell for in as little as 3 minutes with a no-obligation cash offer.
    Estimated market value
    $267,900
    Get a cash offer in 3 minutes
    Find out how much your home could sell for in as little as 3 minutes with a no-obligation cash offer.
    Estimated market value
    $267,900