Skip main navigation
Sold for $135,000
  • $135,000

    1216 11th Ave NW, Ardmore, OK 73401

    2beds
    840sqft
    Single Family Residence
    Built in 1950
    6,969 Square Feet Lot
    $135,600 Zestimate®
    $161/sqft
    $979 Estimated rent

    Home value

    $135,600

    Estimated sales range

    Not available

    $979/mo

    Zestimate® history
    Loading
    Loading...

    Owner options

    List your home for rent

    $979/mo

    Rent Zestimate®

    Find your next renter with Zillow Rental Manager. Plus, with online applications, you can quickly screen prospective tenants – for free.

    Learn more

    $979/mo

    Rent Zestimate®

    Refinance and save

    $876/mo

    Est. payment

    Refinancing to a lower rate could help reduce your monthly payments and save thousands over the life of the loan.

    See today's rates

    $876/mo

    Est. payment

    Explore your selling options

    Work with a Zillow partner agent

    Leverage their expertise and Zillow's premium Showcase listings to get your home seen by more buyers.

    Get started

    List with your own agent

    Get your home in front of millions of buyers by listing it on Zillow.

    Learn how to do it

    Sell it yourself

    Take full control of how buyers see your home on Zillow by listing For Sale by Owner (FSBO).

    List your home

    What's special

    Modern appliancesSpacious backyardMultiple heating options
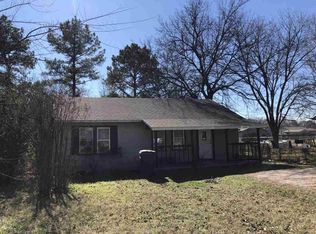
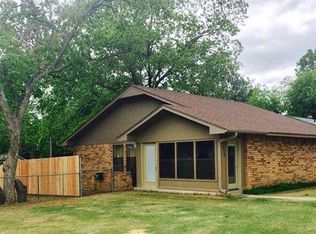
    Welcome to 1216 11th Avenue NW, Ardmore, OK—a fully remodeled, move-in-ready home that checks every box for comfort, convenience, and sustainability! This charming single-family home is nestled in a quiet, established neighborhood just minutes from the heart of Ardmore. The home features a stand-alone solar power system for energy efficiency and lower utility bills. It produces enough energy to reduce the electric bill down to almost nothing! There is a spacious 13x34 one-car attached garage—perfect for your vehicle, a workshop, or extra storage. Inside the home, the kitchen features modern appliances. All appliances convey with sale, including the refrigerator, washer, and dryer. Enjoy year-round comfort with multiple heating options: two electric mini split units, natural gas wall heaters, and a wood-burning stove hookup for those cozy winter nights. Step outside to a spacious backyard, perfect for relaxing or entertaining. You’ll love the large 12x12 storage shed—ideal for tools, hobbies, or extra storage—and all lawn equipment is included for effortless yard care. Located just minutes from Ardmore favorites like Two Frogs Grill and Cafe Alley, with essentials such as Walmart Supercenter and CVS Pharmacy nearby. Ardmore Regional Park is also close for outdoor recreation. Don’t miss your chance to own this turnkey, energy-efficient Ardmore gem—schedule your private tour today!

    Zillow last checked:

    Listing updated:

    Listed by:

    Wil Montgomery 580-745-4752,

    Epique Realty

    Bought with:

    Shelby Ellis, 206196

    1 Oak Real Estate Co

    Source: MLS Technology, Inc.,MLS#: 2538145MLS LogoOriginating MLS: MLS Technology

    Facts & features

    Interior

    Bedrooms & bathrooms
    • Bedrooms: 2
    • Bathrooms: 2
    • Full bathrooms: 2
    Heating
    • Ductless, Electric, Floor Furnace, Gas, Multiple Heating Units
    Cooling
    • Ductless, 2 Units
    Appliances
    • Included: Built-In Range, Dryer, Dishwasher, Gas Water Heater, Microwave, Oven, Range, Refrigerator, Washer
    • Laundry: Washer Hookup, Electric Dryer Hookup
    Features
    • High Speed Internet, Laminate Counters, Other, Wired for Data, Ceiling Fan(s), Gas Range Connection, Gas Oven Connection
    • Flooring: Carpet, Laminate, Tile, Wood
    • Windows: Vinyl
    • Basement: Crawl Space
    • Has fireplace: No
    Interior area
    • Total structure area: 840
    • Total interior livable area: 840 sqft

    Property

    Parking
    • Total spaces: 1
    • Parking features: Attached, Garage
    • Attached garage spaces: 1
    Features
    • Levels: One
    • Stories: 1
    • Patio & porch: Covered, Porch
    • Exterior features: Other
    • Pool features: None
    • Fencing: Full,Privacy
    Lot
    • Size: 6,969 Square Feet
    • Features: Mature Trees
    Details
    • Additional structures: Shed(s)
    • Parcel number: 129000007004000100

    Construction

    Type & style
    • Home type: SingleFamily
    • Property subtype: Single Family Residence
    Materials
    • HardiPlank Type, Wood Frame
    • Foundation: Crawlspace
    • Roof: Asphalt,Fiberglass
    Condition
    • Year built: 1950

    Utilities & green energy

    • Sewer: Public Sewer
    • Water: Public
    • Utilities for property: Electricity Available, Natural Gas Available, Water Available

    Community & HOA

    Community
    • Security: No Safety Shelter
    • Subdivision: Sunset View Add
    HOA
    • Has HOA: No
    Location
    • Region: Ardmore

    Financial & listing details

    • Price per square foot: $161/sqft
    • Tax assessed value: $55,975
    • Annual tax amount: $499
    • Date on market: 9/3/2025
    • Cumulative days on market: 53 days
    • Listing terms: Conventional,FHA,Other,USDA Loan,VA Loan

    Price history

    DateEventPrice
    4/17/2026Sold$135,000+3.8%$161/sqft
    Source: MLS Technology, Inc. #2538145 Report a problem
    10/27/2025Pending sale$130,000$155/sqft
    Source: MLS Technology, Inc. #2538145 Report a problem
    9/4/2025Listed for sale$130,000+198.9%$155/sqft
    Source: MLS Technology, Inc. #2538145 Report a problem
    3/19/2015Sold$43,500+35.9%$52/sqft
    Source: Public Record Report a problem
    11/21/2014Sold$32,000$38/sqft
    Source: MLS Technology, Inc. #28524 Report a problem

    Public tax history

    YearProperty taxesTax assessment
    2025$571 +14.4%$6,717 +12%
    2024$499 +4.7%$5,997 +3%
    2023$476 +7.1%$5,821 +3%
    2022$445 -1.8%$5,652 +3%
    2021$453 +5.2%$5,488 +3%
    2020$430 +6.3%$5,328 +3%
    2019$405 -17.1%$5,173 -1.3%
    2017$489 +0.3%$5,241 +0.4%
    2016$487 $5,220 +35.9%
    2015$487 +372.8%$3,840 +78.2%
    2014$103 +22.8%$2,155 +3%
    2013$84 +5.9%$2,092 +3%
    2012$79 $2,031
    2011$79 -0.9%$2,031
    2010$80 $2,031
    2009$80 +7.3%$2,031
    2008$74 -8.7%$2,031 -1.8%
    2007$82 $2,068
    Find assessor info on the county website

    Neighborhood: 73401

    Nearby schools

    GreatSchools rating
    Schools provided by the listing agent
    • Elementary: Charles Evans
    • Middle: Ardmore
    • High: Ardmore
    • District: Ardmore - Sch Dist (AD2)

    Source: MLS Technology, Inc.. This data may not be complete. We recommend contacting the local school district to confirm school assignments for this home.

    Get pre-qualified for a loan
    At Zillow Home Loans, we can pre-qualify you in as little as 5 minutes with no impact to your credit score.

    An equal housing lender. NMLS #10287.

    Sell for more on Zillow
    Get a Zillow Showcase℠ listing at no additional cost and you could sell for .
    $135,600
    2% more
    +$2,712
    With Zillow Showcase(estimated)
    $138,312