
Turn-key property! This home has been loved and well taken care of for many years and is now ready for new owners. A unique split-level with a large, welcoming entryway with access to the attached 2 stall garage. Also on the main floor, you will find the kitchen, which features solid oak cabinets, stainless steel appliances, and plenty of cabinetry. The dining room shares the main level and has back yard patio access. Up the stairs you will find the living room over looking the main level. Down the hall are 2 bedrooms, one full bath and the third bedroom being the primary suite with a 3/4 bath which was recently remodeled to add a tiled shower. Downstairs is the cozy family room with the gas fireplace, the fourth bedroom, a 3/4 bathroom, laundry room and a storage room with newer built-in cabinetry. Your first impression of the home will be nothing short of impressed, with the well-manicured yard, flower beds and greenery. The back yard is just as great with a raised patio, large shed, mature trees and completed with a fence. Don't miss your chance to be in this great neighborhood within the Edison school district!
Sold
Price Unknown
1216 19th Ave SW, Minot, ND 58701
4beds
3baths
2,278sqft
Single Family Residence
Built in 1976
10,193 Square Feet Lot
$387,500 Zestimate®
$--/sqft
$2,486 Estimated rent
Home value
$387,500
$368,000 - $407,000
$2,486/mo
Zestimate® history
Owner options
List your home for rent
$2,486/mo
Rent Zestimate®
Find your next renter with Zillow Rental Manager. Plus, with online applications, you can quickly screen prospective tenants – for free.
$2,486/mo
Rent Zestimate®
Refinance and save
Refinancing to a lower rate could help reduce your monthly payments and save thousands over the life of the loan.
Explore your selling options
Work with a Zillow partner agent
Leverage their expertise and Zillow's premium Showcase listings to get your home seen by more buyers.
Get startedList with your own agent
Get your home in front of millions of buyers by listing it on Zillow.
Learn how to do itSell it yourself
Take full control of how buyers see your home on Zillow by listing For Sale by Owner (FSBO).
List your homeWhat's special
Laundry roomPlenty of cabinetryLarge welcoming entrywayWell-manicured yardFlower beds and greeneryStainless steel appliancesLarge shed
Zillow last checked:
Listing updated:
Listed by:
Morgan Abel 701-340-6683,
SIGNAL REALTY
Source: Minot MLS,MLS#: 260959
Facts & features
Interior
Bedrooms & bathrooms
- Bedrooms: 4
- Bathrooms: 3
Primary bedroom
- Description: Primary Suite
- Level: Upper
Bedroom 1
- Level: Upper
Bedroom 2
- Level: Upper
Bedroom 3
- Level: Basement
Dining room
- Description: Patio Access
- Level: Main
Family room
- Description: Gas Fireplace
- Level: Basement
Kitchen
- Description: Solid Oak Cabinets
- Level: Main
Living room
- Level: Upper
Heating
- Forced Air, Natural Gas
Cooling
- Central Air
Appliances
- Included: Microwave, Dishwasher, Refrigerator, Range/Oven, Washer, Dryer
- Laundry: In Basement
Features
- Flooring: Carpet, Other, Laminate
- Basement: Finished,Daylight
- Number of fireplaces: 1
- Fireplace features: Gas, Lower, Family Room
Interior area
- Total structure area: 2,278
- Total interior livable area: 2,278 sqft
- Finished area above ground: 1,238
Property
Parking
- Total spaces: 2
- Parking features: Attached, Garage: Insulated, Opener, 220 V, Lights, Driveway: Concrete
- Attached garage spaces: 2
- Has uncovered spaces: Yes
Features
- Levels: Multi/Split
- Patio & porch: Deck, Patio
- Fencing: Fenced
Lot
- Size: 10,193 Square Feet
- Dimensions: 85 x 120
Details
- Additional structures: Shed(s)
- Parcel number: MI264170000230
- Zoning: R1
Construction
Type & style
- Home type: SingleFamily
- Property subtype: Single Family Residence
Materials
- Foundation: Concrete Perimeter
- Roof: Asphalt
Condition
- New construction: No
- Year built: 1976
Utilities & green energy
- Sewer: City
- Water: City
Community & HOA
Location
- Region: Minot
Financial & listing details
- Tax assessed value: $296,000
- Annual tax amount: $4,353
- Date on market: 6/11/2026
Price history
| Date | Event | Price |
|---|---|---|
| 7/30/2026 | Sold | -- |
Source:  Minot MLS #260959 Report a problem Minot MLS #260959 Report a problem | ||
| 6/13/2026 | Pending sale | $389,900$171/sqft |
Source: Minot MLS #260959 Report a problem | ||
| 6/11/2026 | Listed for sale | $389,900$171/sqft |
Source: Minot MLS #260959 Report a problem | ||
Public tax history
| Year | Property taxes | Tax assessment |
|---|---|---|
| 2025 | -- | $296,000 +4.6% |
| 2024 | $3,660 -13.9% | $283,000 +4% |
| 2023 | $4,249 | $272,000 +6.3% |
| 2022 | -- | $256,000 +6.2% |
| 2021 | $3,455 +1.9% | $241,000 |
| 2019 | $3,389 -6.5% | -- |
| 2018 | $3,626 +6.6% | $114,500 -1.7% |
| 2017 | $3,403 +28.7% | $116,500 -1.3% |
| 2016 | $2,644 -7.1% | $118,000 |
| 2015 | $2,845 | $118,000 |
| 2014 | $2,845 | $118,000 -3.6% |
| 2013 | -- | $122,400 +8% |
| 2012 | -- | $113,300 +12.2% |
| 2011 | -- | $100,950 +8.4% |
| 2010 | -- | $93,100 +8.9% |
| 2009 | $2,698 -11.7% | $85,500 +6.1% |
| 2008 | $3,056 | $80,600 +7.6% |
| 2007 | -- | $74,900 |
Find assessor info on the county website
Neighborhood: 58701
Nearby homes
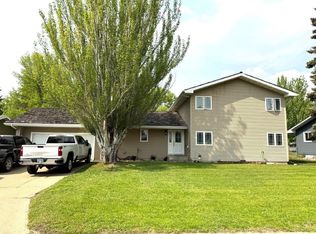
- $--3 bd3 ba3.1k sqft1220 19th Ave SW, Minot, ND 58701Sold
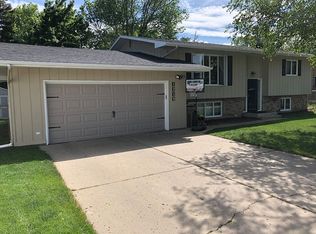
- $--3 bd3 ba2k sqft1212 19th Ave SW, Minot, ND 58701Sold
- $348,7003 bd3 ba2.2k sqft1219 18 1/2 Ave SW, Minot, ND 58701Off Market
- $421,8004 bd3 ba1.9k sqft1221 18 1/2 Ave SW, Minot, ND 58701Off Market
- $341,7002 bd2 ba1.1k sqft1215 18 1/2 Ave SW, Minot, ND 58701Off Market
- $330,6003 bd2 ba2.3k sqft1208 19th Ave SW, Minot, ND 58701Off Market
- $339,7004 bd2 ba1.1k sqft1845 14th St SW, Minot, ND 58701Off Market
- $332,9003 bd2 ba2.2k sqft1217 19th Ave SW, Minot, ND 58701Off Market
Nearby schools
GreatSchools rating
- 7/10Edison Elementary SchoolGrades: PK-5Distance: 0.4 mi
- 5/10Jim Hill Middle SchoolGrades: 6-8Distance: 1.1 mi
- 6/10Minot High SchoolGrades: 9-12Distance: 1 mi
Schools provided by the listing agent
- District: Minot #1
Source: Minot MLS. This data may not be complete. We recommend contacting the local school district to confirm school assignments for this home.
- North Dakota
- Ward County
- Minot
- 58701
- 1216 19th Ave SW
