One or more photo(s) has been virtually staged. Under Construction. MULTIPLE OFFERS RECEIVED . New Construction. Check out this gorgeous 2 story home hosting 3 Bedrooms and 2 Full Bathrooms and 1 half bathroom. Included are all the upgrades you are looking for! This new home features an abundance of living space with upgrades including energy-efficient stainless steel kitchen appliances, spacious granite countertops (including a large island) with a decorative backsplash, beautiful shaker cabinets, and brushed nickel hardware. This home has an open floor plan that displays tile throughout the home, high ceilings in the kitchen and living/dining combination which is perfect for entertaining. Yes, NO carpet. All bathrooms have granite countertops. Master bedroom has walk in closets. To ensure you enjoy the Florida weather, this home also displays a front and back porch. Great location close to the beaches, restaurants, shops, and downtown St PETE. Pictures reflect upgraded items that will not be available. DOWN PAYMENT ASSISTANCE AVAILABLE. Up to $60k available. Up to 140% AMI
Sold for $419,900
$419,900
1216 19TH STREET S, ST PETERSBURG, FL 33712
3beds
1,402sqft
Single Family Residence
Built in 2023
3,724 Square Feet Lot
$388,900 Zestimate®
$300/sqft
$2,715 Estimated rent
Home value
$388,900
$369,000 - $408,000
$2,715/mo
Zestimate® history
Owner options
List your home for rent
$2,715/mo
Rent Zestimate®
Find your next renter with Zillow Rental Manager. Plus, with online applications, you can quickly screen prospective tenants – for free.
$2,715/mo
Rent Zestimate®
Refinance and save
$2,921/mo
Est. payment
Refinancing to a lower rate could help reduce your monthly payments and save thousands over the life of the loan.
$2,921/mo
Est. payment
Explore your selling options
Work with a Zillow partner agent
Leverage their expertise and Zillow's premium Showcase listings to get your home seen by more buyers.
Get startedList with your own agent
Get your home in front of millions of buyers by listing it on Zillow.
Learn how to do itSell it yourself
Take full control of how buyers see your home on Zillow by listing For Sale by Owner (FSBO).
List your homeWhat's special
Large islandHigh ceilingsBrushed nickel hardwareMaster bedroomDecorative backsplashGranite countertopsSpacious granite countertops
Zillow last checked:
Listing updated:
Listed by:
Shawntavia Turner 727-320-6566,
TURNKEY REAL ESTATE BROKERAGE 727-256-8619
Bought with:
Shana Story, 3343905
COMPASS FLORIDA LLC
Source: Stellar MLS,MLS#: U8200717 Originating MLS: Pinellas Suncoast
Originating MLS: Pinellas Suncoast
Facts & features
Interior
Bedrooms & bathrooms
- Bedrooms: 3
- Bathrooms: 3
- Full bathrooms: 2
- 1/2 bathrooms: 1
Primary bedroom
- Features: Walk-In Closet(s)
- Level: First
Primary bathroom
- Level: First
Kitchen
- Level: First
Living room
- Level: First
Heating
- Central
Cooling
- Central Air
Appliances
- Included: Dishwasher, Microwave, Range, Refrigerator
Features
- Eating Space In Kitchen, Kitchen/Family Room Combo, Primary Bedroom Main Floor, Open Floorplan, Solid Wood Cabinets, Thermostat, Walk-In Closet(s)
- Flooring: Tile
- Windows: Window Treatments
- Has fireplace: No
Interior area
- Total structure area: 1,761
- Total interior livable area: 1,402 sqft
Property
Features
- Levels: Two
- Stories: 2
- Exterior features: Sidewalk
Lot
- Size: 3,724 Square Feet
- Features: Cleared
Details
- Parcel number: 253116289440000020
- Special conditions: None
Construction
Type & style
- Home type: SingleFamily
- Property subtype: Single Family Residence
Materials
- Block
- Foundation: Slab
- Roof: Shingle
Condition
- Under Construction
- New construction: Yes
- Year built: 2023
Details
- Builder model: The Melrose
- Builder name: Ram Build Construction
Utilities & green energy
- Sewer: Public Sewer
- Water: Public
- Utilities for property: Electricity Connected, Sewer Connected, Water Connected
Community & HOA
Community
- Pet fee: $0 monthly
- Subdivision: FORREST HILL NELLIE M DAVIS
HOA
- Has HOA: No
Location
- Region: Saint Petersburg
Financial & listing details
- Price per square foot: $300/sqft
- Tax assessed value: $58,605
- Annual tax amount: $355
- Date on market: 5/15/2023
- Cumulative days on market: 118 days
- Listing terms: Cash,Conventional,FHA,VA Loan
- Ownership: Fee Simple
- Total actual rent: 0
- Electric utility on property: Yes
- Road surface type: Concrete
Price history
| Date | Event | Price |
|---|---|---|
| 5/28/2024 | Sold | $419,900$300/sqft |
Source:  Stellar MLS #U8200717 Report a problem Stellar MLS #U8200717 Report a problem | ||
| 12/10/2023 | Pending sale | $419,900$300/sqft |
Source: Stellar MLS #U8200717 Report a problem | ||
| 8/16/2023 | Listed for sale | $419,900$300/sqft |
Source: Stellar MLS #U8200717 Report a problem | ||
| 5/18/2023 | Pending sale | $419,900$300/sqft |
Source: Stellar MLS #U8200717 Report a problem | ||
| 5/15/2023 | Listed for sale | $419,900+739.8%$300/sqft |
Source: Stellar MLS #U8200717 Report a problem | ||
| 7/7/2022 | Sold | $50,000+669.2%$36/sqft |
Source: Public Record Report a problem | ||
| 4/15/2022 | Sold | $6,500-31.6%$5/sqft |
Source: Public Record Report a problem | ||
| 5/17/2017 | Sold | $9,500+280.5%$7/sqft |
Source: Public Record Report a problem | ||
| 9/27/2007 | Sold | $2,497$2/sqft |
Source: Public Record Report a problem | ||
Public tax history
| Year | Property taxes | Tax assessment |
|---|---|---|
| 2024 | $1,144 -0.1% | $58,605 +1.7% |
| 2023 | $1,144 +222.1% | $57,630 +746% |
| 2022 | $355 +40.3% | $6,812 +10% |
| 2021 | $253 +46.8% | $6,193 +10% |
| 2020 | $172 +25.2% | $5,630 +10% |
| 2019 | $138 | $5,118 +10% |
| 2018 | $138 +36.3% | $4,653 +16.4% |
| 2017 | $101 +25.4% | $3,997 -17.8% |
| 2016 | $81 +4.4% | $4,861 +4.2% |
| 2015 | $77 +34.3% | $4,666 +81.1% |
| 2014 | $57 +10.3% | $2,577 +14.3% |
| 2013 | $52 -44.3% | $2,254 -44.3% |
| 2012 | $93 | $4,047 -21.1% |
| 2011 | -- | $5,128 -31.3% |
| 2010 | -- | $7,459 -0.4% |
| 2009 | -- | $7,490 -62.4% |
| 2008 | $429 | $19,900 -16% |
| 2007 | -- | $23,700 +160.4% |
| 2005 | -- | $9,100 +59.6% |
| 2004 | $139 +15.8% | $5,700 +16.3% |
| 2003 | $120 +0.8% | $4,900 -31% |
| 2002 | $119 | $7,100 +47.9% |
| 2001 | $119 +77.4% | $4,800 +77.8% |
| 2000 | $67 | $2,700 |
Find assessor info on the county website
Neighborhood: Melrose Mercy - Pine Acres
Nearby homes
- $4,666-- bd-- ba-- sqft19th St S, ST PETERSBURG, FL 33712Off Market
- $341,2003 bd2 ba1.5k sqft1835 13th Ave S, Saint Petersburg, FL 33712Off Market
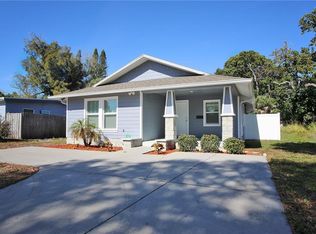
- $306,5003 bd1 ba864 sqft1220 19th St S, Saint Petersburg, FL 33712Sold
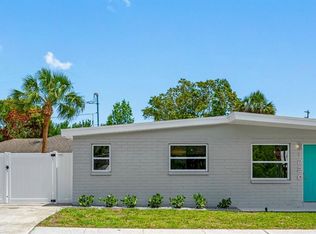
- $164,1002 bd1 ba597 sqft1217 19th St S, Saint Petersburg, FL 33712Off Market

- $125,0007,810 Square Feet1217 19th St S LOT 19, Saint Petersburg, FL 33712Pending
- $326,100-- bd1 ba1.1k sqft1827 13th Ave S, Saint Petersburg, FL 33712Off Market
- $280,0002 bd1 ba1.2k sqft1844 12th Ave S, Saint Petersburg, FL 33712Sold
- $--1 bd1 ba-- sqft1844 12th Ave S #1/2, Saint Petersburg, FL 33712Off Market
Nearby schools
GreatSchools rating
- 6/10Melrose Elementary SchoolGrades: PK-5Distance: 0.1 mi
- 5/10John Hopkins Middle SchoolGrades: 6-8Distance: 0.4 mi
- 3/10Gibbs High SchoolGrades: 9-12Distance: 1.2 mi
Schools provided by the listing agent
- Elementary: Melrose Elementary-PN
- Middle: John Hopkins Middle-PN
Source: Stellar MLS. This data may not be complete. We recommend contacting the local school district to confirm school assignments for this home.
Get a cash offer in 3 minutes
Find out how much your home could sell for in as little as 3 minutes with a no-obligation cash offer.
Estimated market value
$388,900
Get a cash offer in 3 minutes
Find out how much your home could sell for in as little as 3 minutes with a no-obligation cash offer.
Estimated market value
$388,900
- Florida
- Pinellas County
- Saint Petersburg
- 33712
- Melrose Mercy - Pine Acres
- 1216 19TH STREET S
Nearby cities
Nearby neighborhoods
Nearby zip codes
Other Saint Petersburg Topics
- Apartments for Rent in 33712
- Houses for Sale in 33712
- Houses for Rent in 33712
- 33712 Real Estate
- Saint Petersburg Condos
- Houses for Sale in Saint Petersburg
- Newest Listings in Saint Petersburg
- Saint Petersburg Home Values
- Saint Petersburg Real Estate Agents
- Saint Petersburg Refinance
- Saint Petersburg Mortgage Rates
