Welcome to this beautiful 3-bedroom, 2.5-bath brick ranch offering comfort, space, and convenience! This well-maintained home sits on a quiet street and features a spacious kitchen with sliding glass doors that open to a covered back patio—perfect for enjoying morning coffee or relaxing evenings. The recently remodeled finished basement with wet bar provides the ideal space for entertaining, game nights, or additional living space. Outside you'll find a fenced-in backyard that is great for pets or gatherings, as well as a utility shed and a 2-car detached garage. Conveniently located near schools, the public library, restaurants and shopping.
*Measure is approximate & not exact/ANSI standards.
Sold for $230,000
$230,000
1216 20th Street, Tell City, IN 47586
3beds
2,552sqft
Single Family Residence
Built in 1973
8,276 Square Feet Lot
$231,000 Zestimate®
$90/sqft
$1,167 Estimated rent
Home value
$231,000
Estimated sales range
Not available
$1,167/mo
Zestimate® history
Owner options
List your home for rent
$1,167/mo
Rent Zestimate®
Find your next renter with Zillow Rental Manager. Plus, with online applications, you can quickly screen prospective tenants – for free.
$1,167/mo
Rent Zestimate®
Refinance and save
$1,487/mo
Est. payment
Refinancing to a lower rate could help reduce your monthly payments and save thousands over the life of the loan.
$1,487/mo
Est. payment
Explore your selling options
Work with a Zillow partner agent
Leverage their expertise and Zillow's premium Showcase listings to get your home seen by more buyers.
Get startedList with your own agent
Get your home in front of millions of buyers by listing it on Zillow.
Learn how to do itSell it yourself
Take full control of how buyers see your home on Zillow by listing For Sale by Owner (FSBO).
List your homeWhat's special
Fenced-in backyardIdeal space for entertainingUtility shedQuiet streetCovered back patioSpacious kitchen
Zillow last checked:
Listing updated:
Listed by:
Leslie Williams,
eXp Realty, LLC
Bought with:
OUTSIDE AGENT
OUTSIDE COMPANY
Source: SIRA,MLS#: 202606408 Originating MLS: Southern Indiana REALTORS Association
Originating MLS: Southern Indiana REALTORS AssociationFacts & features
Interior
Bedrooms & bathrooms
- Bedrooms: 3
- Bathrooms: 3
- Full bathrooms: 2
- 1/2 bathrooms: 1
Primary bedroom
- Level: First
- Dimensions: 11.6 x 11.11
Bedroom
- Level: First
- Dimensions: 11.6 x 11.1
Bedroom
- Level: Lower
- Dimensions: 15.2 x 16.8
Family room
- Description: Rec. Room
- Level: Lower
- Dimensions: 15.2 x 25.5
Other
- Level: First
- Dimensions: 8.1 x 8.3
Other
- Level: Lower
- Dimensions: 11.6 x 12.9
Half bath
- Level: First
- Dimensions: 3.1 x 8.3
Kitchen
- Level: First
- Dimensions: 15.2 x 21.7
Living room
- Level: First
- Dimensions: 11.6 x 20.5
Other
- Description: Laundry
- Level: First
- Dimensions: 11.6 x 10.7
Other
- Description: Storage/Utility
- Level: Lower
- Dimensions: 11.6 x 12.6
Other
- Description: Sitting Room
- Level: Lower
- Dimensions: 11.1 x 10.3
Other
- Description: Wet Bar
- Level: Lower
- Dimensions: 11.10 x 9.1
Heating
- Forced Air
Cooling
- Central Air
Appliances
- Included: Dishwasher, Disposal, Microwave, Oven, Range, Refrigerator
- Laundry: Main Level, Laundry Room
Features
- Wet Bar, Ceiling Fan(s), Main Level Primary, Utility Room, Walk-In Closet(s)
- Basement: Finished
- Number of fireplaces: 1
- Fireplace features: Electric
Interior area
- Total structure area: 2,552
- Total interior livable area: 2,552 sqft
- Finished area above ground: 1,276
- Finished area below ground: 1,276
Property
Parking
- Total spaces: 2
- Parking features: Detached, Garage
- Garage spaces: 2
- Has uncovered spaces: Yes
- Details: Off Street
Features
- Levels: One
- Stories: 1
- Patio & porch: Covered, Patio, Porch
- Exterior features: Fence, Paved Driveway, Porch, Patio
- Fencing: Yard Fenced
Lot
- Size: 8,276 Square Feet
Details
- Additional structures: Garage(s), Shed(s)
- Parcel number: 621329289437009007
- Zoning: Residential
- Zoning description: Residential
Construction
Type & style
- Home type: SingleFamily
- Architectural style: One Story
- Property subtype: Single Family Residence
Materials
- Brick, Frame
- Foundation: Brick/Mortar
- Roof: Shingle
Condition
- New construction: No
- Year built: 1973
Utilities & green energy
- Sewer: Public Sewer
- Water: Not Connected, Public
- Utilities for property: Water Available
Community & HOA
HOA
- Has HOA: No
Location
- Region: Tell City
Financial & listing details
- Price per square foot: $90/sqft
- Tax assessed value: $152,000
- Annual tax amount: $1,417
- Date on market: 3/4/2026
- Cumulative days on market: 65 days
- Listing terms: Cash,Conventional,FHA,VA Loan
- Road surface type: Paved
Price history
| Date | Event | Price |
|---|---|---|
| 5/8/2026 | Sold | $230,000-5.2%$90/sqft |
Source:  SIRA #202606408 Report a problem SIRA #202606408 Report a problem | ||
| 3/30/2026 | Pending sale | $242,500 |
Source:  IRMLS #202606928 Report a problem IRMLS #202606928 Report a problem | ||
| 3/4/2026 | Listed for sale | $242,500 |
Source: IRMLS #202606928 Report a problem | ||
Public tax history
| Year | Property taxes | Tax assessment |
|---|---|---|
| 2025 | $1,417 +2.8% | $152,000 +7.3% |
| 2024 | $1,379 +3.1% | $141,700 +2.8% |
| 2023 | $1,337 +21% | $137,900 +2.1% |
| 2022 | $1,105 +6.8% | $135,000 +21% |
| 2021 | $1,035 -1.7% | $111,600 +6.7% |
| 2020 | $1,053 +21.8% | $104,600 -1.7% |
| 2019 | $865 +10% | $106,400 +19% |
| 2018 | $786 +8.4% | $89,400 +4.2% |
| 2017 | $725 | $85,800 +0.8% |
| 2016 | $725 -7.6% | $85,100 +2.4% |
| 2014 | $785 +5.5% | $83,100 -1.4% |
| 2013 | $744 +4.7% | $84,300 +1.7% |
| 2012 | $710 +4.4% | $82,900 -2.2% |
| 2011 | $680 -4.2% | $84,800 +2.5% |
| 2010 | $710 +3.1% | $82,700 |
| 2009 | $689 +24.3% | $82,700 +1.7% |
| 2007 | $554 -36.3% | $81,300 +0.9% |
| 2006 | $870 | $80,600 +5.8% |
| 2005 | -- | $76,200 |
Find assessor info on the county website
Neighborhood: 47586
Nearby homes
- $179,0003 bd2 ba1.1k sqft1210 20th St, Tell City, IN 47586Off Market
- $230,6003 bd2 ba2.2k sqft1222 20th St, Tell City, IN 47586Off Market
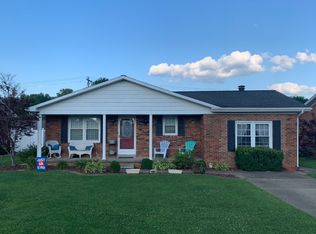
- $217,3003 bd1 ba1.2k sqft1228 20th St, Tell City, IN 47586Off Market
- $209,7003 bd1 ba1.5k sqft1202 20th St, Tell City, IN 47586Off Market
- $257,6003 bd2 ba1.9k sqft1215 21st St, Tell City, IN 47586Off Market
- $245,2003 bd2 ba1.7k sqft1225 21st St, Tell City, IN 47586Off Market
- $218,9003 bd2 ba1.6k sqft1234 20th St, Tell City, IN 47586Off Market
- $220,7002 bd2 ba1.2k sqft1203 21st St, Tell City, IN 47586Off Market
Nearby schools
GreatSchools rating
- 6/10William Tell Elementary SchoolGrades: PK-6Distance: 0.7 mi
- 7/10Tell City Jr-Sr High SchoolGrades: 7-12Distance: 0.6 mi
Sell for more on Zillow
Get a Zillow Showcase℠ listing at no additional cost and you could sell for .
$231,000
2% more
+$4,620
With Zillow Showcase(estimated)
$235,620
Sell for more on Zillow
Get a Zillow Showcase℠ listing at no additional cost and you could sell for .
$231,000
2% more
+$4,620
With Zillow Showcase(estimated)
$235,620
- Indiana
- Perry County
- Tell City
- 47586
- 1216 20th Street
