Fantastic Location in the Heart of East Sacramento - Fab 40's * Traditional Elegant Floorplan * Old World Charm * Architecturally Designed by Ted Smith * Newly Built 2013 * Formal Living Room Features Gas Fireplace and Built-in Bookcases with Granite Accents * Formal Dining Room * Downstairs Bedroom, Full Bath and Office * French Oak Hardwood Floors * Plantation Shutters * Crown Molding * Designer Lighting, Sconces and Ceiling Fans * Great room Kitchen/Family Room Dining Bar * Wine Refrigerator & Coffee Bar, Gas Oven/Cook Top, Additional Oven & Microwave, Island with Vegetable Sink * Spacious Casual Dining Bar * Master Suite Highlights - Soaking Tub, Double Sinks, Separate Shower, Walk-in Closet * Upstairs Laundry Room * 2 Guest Rooms and Full Bath with Doubles Sinks * Zoned Central Heat and Air * Whole House Fan * Attic Storage, Plus Upstairs and Downstairs Storage Areas * Monitored Burglar Alarm * Detached 1 Car Garage with Carriage Door * Private Fenced Backyard * Orange Fruit Trees * Walk to Shopping, Restaurants, Bank & East Portal Park
Closed
$1,945,000
1216 47th St, Sacramento, CA 95819
4beds
3,054sqft
Single Family Residence
Built in 2013
7,013 Square Feet Lot
$1,917,000 Zestimate®
$637/sqft
$5,105 Estimated rent
Home value
$1,917,000
$1.73M - $2.13M
$5,105/mo
Zestimate® history
Owner options
List your home for rent
$5,105/mo
Rent Zestimate®
Find your next renter with Zillow Rental Manager. Plus, with online applications, you can quickly screen prospective tenants – for free.
$5,105/mo
Rent Zestimate®
Refinance and save
$13,393/mo
Est. payment
Refinancing to a lower rate could help reduce your monthly payments and save thousands over the life of the loan.
$13,393/mo
Est. payment
Explore your selling options
Work with a Zillow partner agent
Leverage their expertise and Zillow's premium Showcase listings to get your home seen by more buyers.
Get startedList with your own agent
Get your home in front of millions of buyers by listing it on Zillow.
Learn how to do itSell it yourself
Take full control of how buyers see your home on Zillow by listing For Sale by Owner (FSBO).
List your homeWhat's special
Gas fireplaceOrange fruit treesBuilt-in bookcasesUpstairs laundry roomFrench oak hardwood floorsCrown moldingGreat room
Zillow last checked:
Listing updated:
Listed by:
Hilary Devine DRE #00872587 916-425-9384,
Windermere Signature Properties Sierra Oaks
Bought with:
Nancy Reid, DRE #01095153
Reid & Price Properties
Source: MetroList Services of CA,MLS#: 225017587Originating MLS: MetroList Services, Inc.
Facts & features
Interior
Bedrooms & bathrooms
- Bedrooms: 4
- Bathrooms: 4
- Full bathrooms: 3
- Partial bathrooms: 1
Rooms
- Room types: Family Room, Laundry, Living Room, Office
Primary bedroom
- Features: Walk-In Closet
Primary bathroom
- Features: Shower Stall(s), Double Vanity, Soaking Tub, Stone, Multiple Shower Heads, Window
Dining room
- Features: Formal Room, Bar, Space in Kitchen
Kitchen
- Features: Pantry Cabinet, Pantry Closet, Quartz Counter, Granite Counters, Kitchen Island, Stone Counters, Island w/Sink
Heating
- Central, Zoned
Cooling
- Ceiling Fan(s), Central Air, Whole House Fan, Zoned
Appliances
- Included: Free-Standing Gas Oven, Free-Standing Refrigerator, Gas Plumbed, Built-In Gas Range, Dishwasher, Disposal, Microwave, Double Oven, Wine Refrigerator
- Laundry: Laundry Room, Cabinets, Gas Dryer Hookup, Upper Level, Inside Room
Features
- Flooring: Carpet, Stone, Tile, Wood
- Number of fireplaces: 1
- Fireplace features: Living Room, Gas Log
Interior area
- Total structure area: 0
- Total interior livable area: 3,054 sqft
Property
Parking
- Total spaces: 5
- Parking features: Detached, Uncovered Parking Spaces 2+, Driveway
- Garage spaces: 1
- Uncovered spaces: 4
Features
- Levels: Two
- Stories: 2
- Fencing: Back Yard,Fenced
Lot
- Size: 7,013 Square Feet
- Features: Auto Sprinkler F&R, Curb(s)/Gutter(s), Secluded, Shape Regular, Street Lights
- Topography: Level,Trees Many,Level,Trees Many
Details
- Parcel number: 00802130070000
- Zoning: R-1
- Special conditions: Standard
Construction
Type & style
- Home type: SingleFamily
- Architectural style: Traditional
- Property subtype: Single Family Residence
Materials
- Stucco, Frame
- Foundation: Slab
- Roof: Composition
Condition
- Year built: 2013
Utilities & green energy
- Electric: 220 Volts, 220 Volts in Laundry
- Water: Public
- Utilities for property: Public, Electric, Natural Gas Connected, Sewer In & Connected
Community & HOA
Community
- Subdivision: Wright & Kimbrough
Location
- Region: Sacramento
Financial & listing details
- Price per square foot: $637/sqft
- Tax assessed value: $1,983,900
- Price range: $1.9M - $1.9M
- Date on market: 9/20/2026
- Road surface type: Paved
Price history
| Date | Event | Price |
|---|---|---|
| 4/15/2025 | Sold | $1,945,000-2.5%$637/sqft |
Source: MetroList Services of CA #225017587 Report a problem | ||
| 3/3/2025 | Pending sale | $1,995,000$653/sqft |
Source: MetroList Services of CA #225017587 Report a problem | ||
| 2/18/2025 | Listed for sale | $1,995,000+73.5%$653/sqft |
Source: MetroList Services of CA #225017587 Report a problem | ||
| 4/23/2014 | Sold | $1,150,000-4.1%$377/sqft |
Source: Public Record Report a problem | ||
| 1/23/2014 | Price change | $1,199,000-4.1%$393/sqft |
Source: Dunnigan, Realtors #13059123 Report a problem | ||
| 12/3/2013 | Listed for sale | $1,250,000+140.4%$409/sqft |
Source: Dunnigan Realtors #13059123 Report a problem | ||
| 1/18/2013 | Sold | $520,000$170/sqft |
Source: Public Record Report a problem | ||
| 8/18/2012 | Listing removed | $520,000$170/sqft |
Source: Coldwell Banker Residential Brokerage - Sacramento-Metro #12050355 Report a problem | ||
| 8/15/2012 | Listed for sale | $520,000$170/sqft |
Source: Coldwell Banker Residential Brokerage - Sacramento-Metro #12050355 Report a problem | ||
Public tax history
| Year | Property taxes | Tax assessment |
|---|---|---|
| 2026 | -- | $1,983,900 +40.7% |
| 2025 | $22,433 +39.6% | $1,409,732 +2% |
| 2024 | $16,070 +2.4% | $1,382,091 +2% |
| 2023 | $15,689 +1.7% | $1,354,992 +2% |
| 2022 | $15,427 +5.1% | $1,328,425 +2% |
| 2021 | $14,683 -0.9% | $1,302,379 +1% |
| 2020 | $14,820 +2.2% | $1,289,026 +2% |
| 2019 | $14,500 +2.7% | $1,263,752 +2% |
| 2018 | $14,120 +1.4% | $1,238,973 +2% |
| 2017 | $13,926 +1.9% | $1,214,680 +2% |
| 2016 | $13,670 +19.8% | $1,190,863 +1.5% |
| 2015 | $11,411 | $1,172,976 +17.8% |
| 2014 | $11,411 | $995,793 +133% |
| 2013 | -- | $427,355 +2% |
| 2012 | -- | $418,977 -11.1% |
| 2011 | -- | $471,524 +743.5% |
| 2010 | -- | $55,901 +1.8% |
| 2008 | -- | $54,938 +2% |
| 2007 | -- | $53,861 +2% |
| 2006 | -- | $52,806 +2% |
| 2005 | -- | $51,772 +2% |
| 2004 | -- | $50,758 +1.9% |
| 2003 | -- | $49,829 +2% |
| 2002 | -- | $48,853 +2% |
| 2001 | -- | $47,897 +2% |
| 2000 | -- | $46,959 |
Find assessor info on the county website
Neighborhood: East Sacramento
Nearby homes
- $1,294,2003 bd2 ba2.2k sqft1208 47th St, Sacramento, CA 95819Off Market
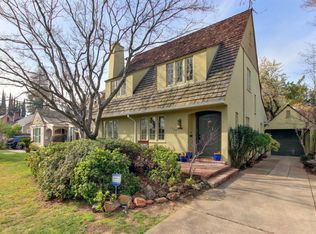
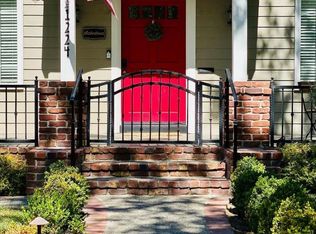
- $949,0002 bd1 ba1.3k sqft1224 47th St, Sacramento, CA 95819For Sale
- $1,090,6003 bd1 ba1.5k sqft1232 47th St, Sacramento, CA 95819Off Market
- $968,2003 bd2 ba1.7k sqft1200 47th St, Sacramento, CA 95819Off Market
- $2,229,5004 bd3 ba2.9k sqft1217 46th St, Sacramento, CA 95819Off Market
- $950,0002 bd1 ba1.9k sqft1144 47th St, Sacramento, CA 95819Off Market
- $2,097,3004 bd3 ba3.1k sqft1201 46th St, Sacramento, CA 95819Off Market
- $2,492,8004 bd3 ba3.1k sqft1229 46th St, Sacramento, CA 95819Off Market
Nearby schools
GreatSchools rating
- 10/10Caleb Greenwood Elementary SchoolGrades: K-6Distance: 1.2 mi
- 4/10Omoja International AcademyGrades: 7-12Distance: 0.4 mi
- 3/10Hiram W. Johnson High SchoolGrades: 9-12Distance: 2 mi
Get a cash offer in 3 minutes
Find out how much your home could sell for in as little as 3 minutes with a no-obligation cash offer.
Estimated market value
$1,917,000
Get a cash offer in 3 minutes
Find out how much your home could sell for in as little as 3 minutes with a no-obligation cash offer.
Estimated market value
$1,917,000
