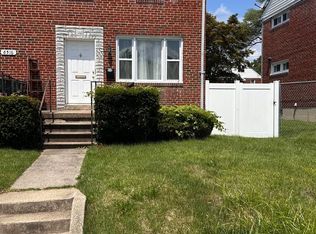
Welcome to this solid all brick, detached home offering timeless charm and endless potential! Featuring 3 bedrooms, 1 full bath, and 2 half baths, this home provides a comfortable layout ready for your personal touches. Enjoy relaxing mornings on the covered front porch or entertain family and friends on the covered rear deck overlooking the spacious back yard. Additional features include a 1-car garage and plenty of outdoor space, gardening, recreation, or future enhancements. Conveniently located just minutes from Rt. 40, I-95, White Marsh, shopping, restaurants, and everyday conveniences, this home offers an ideal location for commuters and those who enjoy easy access to local amenities. This property is being sold AS IS, presenting a wonderful opportunity for buyers looking to build equity and make this home their own.
For sale
Price cut: $20K (8/8)
$229,900
1216 64th St, Baltimore, MD 21237
4beds
1,418sqft
Single Family Residence
Built in 1945
5,875 Square Feet Lot
$230,900 Zestimate®
$162/sqft
$-- HOA
What's special
- 19 days |
- 947 |
- 41 |
Likely to sell faster than
Zillow last checked:
Listing updated:
Listed by:
Lee Eder 410-591-1948,
American Dream Realty and Management 4436400090
Source: Bright MLS,MLS#: MDBC2170900
Facts & features
Interior
Bedrooms & bathrooms
- Bedrooms: 4
- Bathrooms: 3
- Full bathrooms: 1
- 1/2 bathrooms: 2
- Main level bathrooms: 1
- Main level bedrooms: 2
Rooms
- Room types: Living Room, Kitchen, Family Room, Bathroom 1, Bathroom 2, Bathroom 3
Bathroom 1
- Level: Main
- Area: 143 Square Feet
- Dimensions: 13 X 11
Bathroom 2
- Level: Upper
- Area: 180 Square Feet
- Dimensions: 12 X 15
Bathroom 3
- Level: Upper
- Area: 168 Square Feet
- Dimensions: 14 X 12
Family room
- Level: Lower
- Area: 250 Square Feet
- Dimensions: 10 X 25
Kitchen
- Level: Main
- Area: 132 Square Feet
- Dimensions: 12 X 11
Living room
- Features: Flooring - Carpet
- Level: Main
- Area: 165 Square Feet
- Dimensions: 15 X 11
Heating
- Hot Water, Natural Gas Available
Cooling
- Ceiling Fan(s), Window Unit(s), Electric
Appliances
- Included: Cooktop, Water Heater
Features
- Flooring: Hardwood, Carpet
- Basement: Improved
- Has fireplace: No
Interior area
- Total structure area: 1,938
- Total interior livable area: 1,418 sqft
- Finished area above ground: 1,163
- Finished area below ground: 255
Property
Parking
- Total spaces: 2
- Parking features: Driveway
- Uncovered spaces: 2
Accessibility
- Accessibility features: None
Features
- Levels: Two
- Stories: 2
- Pool features: None
Lot
- Size: 5,875 Square Feet
Details
- Additional structures: Above Grade, Below Grade
- Parcel number: 04151511001250
- Zoning: RESIDENTIAL
- Special conditions: Standard
Construction
Type & style
- Home type: SingleFamily
- Architectural style: Cape Cod
- Property subtype: Single Family Residence
Materials
- Brick
- Foundation: Concrete Perimeter
- Roof: Fiberglass
Condition
- New construction: No
- Year built: 1945
Utilities & green energy
- Sewer: Public Sewer
- Water: Public
Community & HOA
Community
- Subdivision: Rosedale
HOA
- Has HOA: No
Location
- Region: Baltimore
Financial & listing details
- Price per square foot: $162/sqft
- Tax assessed value: $195,500
- Annual tax amount: $2,193
- Date on market: 7/26/2026
- Listing agreement: Exclusive Right To Sell
- Listing terms: Cash,Conventional,FHA 203(k),VA Loan
- Ownership: Fee Simple
Estimated market value
$230,900
$219,000 - $242,000
$2,598/mo
Price history
| Date | Event | Price |
|---|---|---|
| 8/8/2026 | Price change | $229,900-8%$162/sqft |
Source:  Bright MLS #MDBC2170900 Report a problem Bright MLS #MDBC2170900 Report a problem | ||
| 7/26/2026 | Listed for sale | $249,900$176/sqft |
Source: Bright MLS #MDBC2170900 Report a problem | ||
Public tax history
| Year | Property taxes | Tax assessment |
|---|---|---|
| 2025 | $2,514 +24.6% | $180,967 +8.7% |
| 2024 | $2,017 +9.6% | $166,433 +9.6% |
| 2023 | $1,841 +2.1% | $151,900 |
| 2022 | $1,803 +2.2% | $151,900 +4.3% |
| 2021 | $1,765 +2.2% | $145,633 +2.2% |
| 2020 | $1,727 +1.9% | $142,500 |
| 2019 | $1,696 +1.9% | $142,500 +3.8% |
| 2018 | $1,664 +1.9% | $137,300 +1.9% |
| 2017 | $1,633 -4.1% | $134,700 |
| 2016 | $1,702 | $134,700 |
| 2015 | $1,702 | $134,700 -1.3% |
| 2014 | $1,702 | $136,500 |
| 2013 | -- | $136,500 |
| 2012 | -- | $136,500 -4.5% |
| 2011 | -- | $142,900 +4.9% |
| 2010 | -- | $136,170 +5.2% |
| 2009 | -- | $129,430 +5.5% |
| 2008 | -- | $122,690 +8.6% |
| 2007 | -- | $112,946 +9.4% |
| 2006 | -- | $103,203 +10.4% |
| 2005 | -- | $93,460 +0.6% |
| 2004 | -- | $92,922 +0.6% |
| 2003 | -- | $92,386 +0.6% |
| 2002 | -- | $91,850 +0.9% |
| 2001 | -- | $91,012 |
Find assessor info on the county website
Monthly payment
Est. payment
Payment breakdown
Explore the cost of this home by adjusting the details. Changes won't be saved.Climate risks
Neighborhood: 21237
Nearby schools
GreatSchools rating
- 6/10Red House Run Elementary SchoolGrades: PK-5Distance: 2 mi
- NANottingham Middle SchoolGrades: 6-8Distance: 4.5 mi
- 2/10Overlea High & Academy Of FinanceGrades: 9-12Distance: 2.9 mi
Schools provided by the listing agent
- District: Baltimore County Public Schools
Source: Bright MLS. This data may not be complete. We recommend contacting the local school district to confirm school assignments for this home.
- $241,500-- bd1 ba1.7k sqft1218 64th St, Baltimore, MD 21237Off Market
- $254,900-- bd1 ba1.2k sqft1212 64th St, Baltimore, MD 21237Off Market
- $160,000-- bd1 ba1.3k sqft1210 64th St, Baltimore, MD 21237Sold
- $191,200-- bd1 ba1k sqft1220 64th St, Baltimore, MD 21237Off Market
- $355,0004 bd3 ba1.7k sqft1217 64th St, Rosedale, MD 21237Sold
- $265,0003 bd1 ba1.5k sqft1215 64th St, Baltimore, MD 21237Sold
- $235,800-- bd1 ba1.2k sqft1217 63rd St, Baltimore, MD 21237Off Market
- $255,600-- bd1 ba1.3k sqft1219 64th St, Baltimore, MD 21237Off Market
A local agent can set up tours, give advice and negotiate with sellers.
Similar homes
- $205,0003 bd2 ba1.8k sqft1009 Rosedale Ave, Baltimore, MD 21237For Sale

 MLS ID #MDBC2171014, Perneita Farrar, MD Prime Realty Co.. Bright MLS
 - $229,7003 bd2 ba1.2k sqft1435 Broening Hwy, Baltimore, MD 21224For Sale
 MLS ID #MDBA2226224, P. Dennis Connelly, Long & Foster Real Estate, Inc.. Bright MLS
 - $224,9003 bd2 ba1.2k sqft6518 Belle Vista Ave, Baltimore, MD 21206For Sale
 MLS ID #MDBA2226400, Justin Guest, ExecuHome Realty. Bright MLS
 - $225,0003 bd2 ba1.2k sqft1605 Lynch Rd, Baltimore, MD 21222For Sale
 MLS ID #MDBC2172376, Ashlie Leone, Real Estate Professionals, Inc.. Bright MLS
 - $225,0005 bd3 ba1.3k sqft2980 Cornwall Rd, Baltimore, MD 21222For SaleMLS ID #MDBC2170368, Carolyne Maina, Guerilla Realty LLC. Bright MLS
- $200,0003 bd2 ba2k sqft8327 Old Harford Rd, Baltimore, MD 21234AuctionMLS ID #MDBC2171042, Daniel Billig, A.J. Billig & Company. Bright MLS
- $305,0003 bd1 ba1.7k sqft710 50th St, Baltimore, MD 21224For SaleMLS ID #MDBC2172292, William Cheney, Long & Foster Real Estate, Inc.. Bright MLS
- $249,9993 bd2 ba1.3k sqft1346 Willow Rd, Baltimore, MD 21222For SaleMLS ID #MDBC2133338, Carolina Medrano, Fairfax Realty Premier. Bright MLS
- $225,0003 bd2 ba1.3k sqft2707 Talbot Rd, Baltimore, MD 21216For SaleMLS ID #MDBA2217142, Darrin Jones, Long & Foster Real Estate, Inc.. Bright MLS
- $250,0003 bd1 ba952 sqft2407 Alma Rd, Halethorpe, MD 21227For SaleMLS ID #MDBC2172212, Mike Spurgeon, RE/MAX Advantage Realty. Bright MLS
- $299,9002 bd2 ba1.5k sqft7926 Diehlwood Rd, Baltimore, MD 21222For SaleMLS ID #MDBC2170624, Deborah Iversen, Century 21 Don Gurney. Bright MLS
- $274,9004 bd2 ba1.7k sqft5318 Plainfield Ave, Baltimore, MD 21206For SaleMLS ID #MDBA2219830, Hope Mims, NextHome Mims Realty Group. Bright MLS
- $229,9003 bd3 ba1.5k sqft2713 Glen Ave, Baltimore, MD 21215For SaleMLS ID #MDBA2208974, Jack Leary, Cummings & Co. Realtors. Bright MLS
- $269,9004 bd2 ba1.1k sqft3426 Loganview Dr, Baltimore, MD 21222For SaleMLS ID #MDBC2163646, Judy Deese, Taylor Properties. Bright MLS
- $264,9002 bd2 ba1.3k sqft8323 Bear Creek Dr, Baltimore, MD 21222For SaleMLS ID #MDBC2171516, Mrs. Rebecca Martin, Realm Realty LLC. Bright MLS
- $241,9993 bd2 ba1.6k sqft1525 Clairidge Rd, Baltimore, MD 21207For SaleMLS ID #MDBC2172780, David Redd, Prestige Realty Group, LLC. Bright MLS
- $235,0003 bd3 ba1.7k sqft937 Stubblefield Ln, Baltimore, MD 21202For SaleMLS ID #MDBA2226846, Sharon Sims, S. Lee Martin Real Estate, LLC. Bright MLS
- $229,5003 bd2 ba1.2k sqft1235 Limit Ave, Baltimore, MD 21239For SaleMLS ID #MDBA2216250, Cheryl Frederick, Long & Foster Real Estate, Inc.. Bright MLS
- $219,0002 bd2 ba1.1k sqft319 S Lehigh St, Baltimore, MD 21224For SaleMLS ID #MDBA2225048, Athina Garcia, Berkshire Hathaway HomeServices Homesale Realty. Bright MLS
- $279,0002 bd2 ba1.4k sqft1 Goeller Ave, Essex, MD 21221For SaleMLS ID #MDBC2170322, Mrs. Rebecca Martin, Realm Realty LLC. Bright MLS
