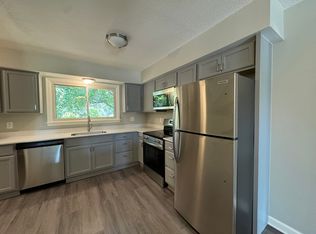
Welcome to this beautifully updated 4-bedroom, 3-bath home offering the perfect combination of modern updates, generous living space, and an unbeatable Anoka location. Move-in ready and meticulously maintained, this home has been thoughtfully improved inside and out.
The remodeled kitchen and updated bathrooms feature stylish finishes, while fresh paint and new flooring throughout much of the home create a bright, welcoming feel. Multiple living areas and two spacious bonus rooms provide endless flexibility for a home office, craft room, workout room, playroom, or additional entertaining space. Step outside to your own private backyard oasis featuring multiple maintenance-free decks, a patio, a pergola covered in gorgeous wisteria, beautiful perennial gardens, a fire pit, and a newly landscaped retaining wall. Recent improvements include a new electrical panel, sprinkler system, deck, and numerous additional updates, making this home truly move-in ready.
Location is everything, and this home delivers! Enjoy being just minutes from the Anoka Aquatic Center,
nearby parks and playgrounds, and highly regarded local schools. You’re also just a short walk or bike
ride from historic downtown Anoka—the famous Halloween Capital of the World—where you’ll enjoy charming boutiques, local restaurants, breweries, coffee shops, seasonal festivals, and community events throughout the year. Whether you’re entertaining friends in the backyard or spending an evening exploring everything downtown
Anoka has to offer, this home offers a lifestyle that’s hard to match. Don’t miss your opportunity to
make this exceptional property your next home!
Closed
Zillow last checked:
Listing updated:
Bought with:
Abigail R. Mace
Real Broker, LLC
Source: NorthstarMLS as distributed by MLS GRID,MLS#: 7105406
Price history
| Date | Event | Price |
|---|---|---|
| 7/30/2026 | Sold | $389,900$179/sqft |
Source:  NorthstarMLS as distributed by MLS GRID #7105406 Report a problem NorthstarMLS as distributed by MLS GRID #7105406 Report a problem | ||
| 7/17/2026 | Pending sale | $389,900$179/sqft |
Source: NorthstarMLS as distributed by MLS GRID #7105406 Report a problem | ||
| 7/7/2026 | Listed for sale | $389,900+58.8%$179/sqft |
Source: NorthstarMLS as distributed by MLS GRID #7105406 Report a problem | ||
| 8/30/2018 | Sold | $245,500+2.3%$112/sqft |
Source: NorthstarMLS as distributed by MLS GRID #4975347 Report a problem | ||
| 8/7/2018 | Pending sale | $240,000$110/sqft |
Source: Edina Realty, Inc., a Berkshire Hathaway affiliate #4975347 Report a problem | ||
| 7/30/2018 | Listed for sale | $240,000$110/sqft |
Source: Edina Realty, Inc., a Berkshire Hathaway affiliate #4975347 Report a problem | ||

Get a cash offer in 3 minutes
Find out how much your home could sell for in as little as 3 minutes with a no-obligation cash offer.
Estimated market value
$389,700
