Skip main navigation
Closed
  • Price Unknown

    1216 Adobe Dr, Great Falls, MT 59404

    5beds
    2,508sqft
    Single Family Residence
    Built in 1962
    10,497 Square Feet Lot
    $472,300 Zestimate®
    $--/sqft
    $2,831 Estimated rent

    Home value

    $472,300

    $449,000 - $501,000

    $2,831/mo

    Zestimate® history
    Loading
    Loading...

    Owner options

    List your home for rent

    $2,831/mo

    Rent Zestimate®

    Find your next renter with Zillow Rental Manager. Plus, with online applications, you can quickly screen prospective tenants – for free.

    Learn more

    $2,831/mo

    Rent Zestimate®

    Refinance and save

    Refinancing to a lower rate could help reduce your monthly payments and save thousands over the life of the loan.

    See today's rates

    Explore your selling options

    Work with a Zillow partner agent

    Leverage their expertise and Zillow's premium Showcase listings to get your home seen by more buyers.

    Get started

    List with your own agent

    Get your home in front of millions of buyers by listing it on Zillow.

    Learn how to do it

    Sell it yourself

    Take full control of how buyers see your home on Zillow by listing For Sale by Owner (FSBO).

    List your home

    What's special

    Open concept livingBack patioGlass french doorsFully fenced backyardLarge laundry roomLarge front picture windowClose to schools
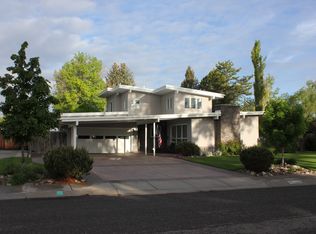
    A truly unique and charming home in Fox Farm with so much character. 5 bed, 3 bath, open concept living with large front picture window which spills natural light throughout the living, dining and kitchen areas. Chef's style kitchen complete with beautiful quartz countertops, lots of cupboard space, appealing open shelving and stainless steel appliances including a gas stove/double oven. Glass french doors open the dining room onto the "4 seasons" room with plenty of space for entertaining, no matter the temperature outside. A cozy and serene Master bedroom with a beautiful ensuite bath on the main floor. Downstairs features a perfectly sized family room, 2 bedrooms, a bathroom and large laundry room. Underground sprinklers in both front & fully fenced backyard. New; roof, water heater, electrical panels (inside & out) back patio and sidewalks. You can tell this home has been well maintained! Less than a block from parks and very close to schools. Listed by Jennifer Newmack

    Zillow last checked:

    Listing updated:

    Listed by:

    Jennifer Newmack 406-925-2277,

    Dascoulias Realty Group

    Bought with:

    Peter George Dascoulias, RRE-RBS-LIC-108859

    Dascoulias Realty Group

    Source: MRMLS,MLS#: 30019099MLS Logo

    Facts & features

    Interior

    Bedrooms & bathrooms
    • Bedrooms: 5
    • Bathrooms: 3
    • Full bathrooms: 1
    • 3/4 bathrooms: 2
    Primary bedroom
    • Level: Main
    Bedroom 1
    • Level: Main
    Bedroom 2
    • Level: Main
    Bedroom 3
    • Level: Basement
    Bedroom 4
    • Level: Basement
    Bathroom 1
    • Level: Main
    Bathroom 2
    • Level: Main
    Bathroom 3
    • Level: Basement
    Dining room
    • Level: Main
    Family room
    • Level: Basement
    Florida room
    • Level: Main
    Kitchen
    • Level: Main
    Laundry
    • Level: Basement
    Living room
    • Level: Main
    Heating
    • Forced Air, Gas, Wood Stove
    Cooling
    • Central Air
    Appliances
    • Included: Dryer, Dishwasher, Disposal, Microwave, Range, Refrigerator, Washer
    • Laundry: Washer Hookup
    Features
    • Fireplace, Main Level Primary
    • Basement: Full,Finished
    • Number of fireplaces: 1
    Interior area
    • Total interior livable area: 2,508 sqft
    • Finished area below ground: 1,170

    Property

    Parking
    • Total spaces: 1
    • Parking features: Garage - Attached
    • Attached garage spaces: 1
    Features
    • Stories: 1
    • Patio & porch: Patio, Porch
    • Exterior features: Storage
    • Fencing: Back Yard,Wood
    • Has view: Yes
    • View description: Residential
    Lot
    • Size: 10,497 Square Feet
    • Features: Back Yard, Front Yard, Landscaped, Level
    Details
    • Additional structures: Shed(s)
    • Parcel number: 02301522108120000
    • Zoning description: 1
    • Special conditions: Standard

    Construction

    Type & style
    • Home type: SingleFamily
    • Architectural style: Ranch
    • Property subtype: Single Family Residence
    Materials
    • Aluminum Siding, Vinyl Siding
    • Foundation: Poured
    • Roof: Metal
    Condition
    • Updated/Remodeled
    • New construction: No
    • Year built: 1962

    Utilities & green energy

    • Sewer: Public Sewer
    • Water: Public
    • Utilities for property: Cable Available, Electricity Connected, Natural Gas Connected, High Speed Internet Available

    Community & HOA

    Community
    • Security: Carbon Monoxide Detector(s), Smoke Detector(s)
    HOA
    • Has HOA: No
    Location
    • Region: Great Falls

    Financial & listing details

    • Tax assessed value: $518,250
    • Annual tax amount: $3,298
    • Date on market: 3/25/2024
    • Listing agreement: Exclusive Right To Sell
    • Listing terms: Cash,Conventional,FHA,VA Loan
    • Road surface type: Asphalt

    Price history

    DateEventPrice
    3/25/2024Sold--
    Source: MRMLS #30019099 Report a problem
    1/23/2024Listed for sale$430,000+57.5%$171/sqft
    Source: MRMLS #30019099 Report a problem
    3/27/2020Sold--
    Source: MRMLS #22000481 Report a problem
    3/13/2020Pending sale$273,000$109/sqft
    Source: eXp Realty LLC #22000481 Report a problem
    2/4/2020Price change$273,000-2.2%$109/sqft
    Source: eXp Realty LLC #22000481 Report a problem
    9/30/2019Price change$279,000-3.5%$111/sqft
    Source: Keller Williams Northern Montana Realty #21915411 Report a problem
    9/11/2019Listed for sale$289,000+65.1%$115/sqft
    Source: Keller Williams Northern Montana Realty #21915411 Report a problem
    3/14/2016Sold--
    Source: MRMLS #3152319 Report a problem
    6/28/2012Listing removed$175,000$70/sqft
    Source: ERA American Horizon #12-1051 Report a problem
    5/31/2012Listed for sale$175,000$70/sqft
    Source: ERA American Horizon Realty #12-1051 Report a problem

    Public tax history

    YearProperty taxesTax assessment
    2025$2,620 -17.4%$426,700 +25.3%
    2024$3,173 +1.2%$340,600 +3%
    2023$3,134 +20.8%$330,600 +30.2%
    2022$2,594 -3.4%$254,000
    2021$2,686 +1%$254,000 +1%
    2020$2,659 +18.3%$251,400 +13.3%
    2019$2,248 +5.9%$221,800 +17.7%
    2018$2,122 +5.9%$188,400
    2017$2,004 -45.1%$188,400 +3.7%
    2016$3,650 +109%$181,700
    2015$1,747 +11.9%$181,700 +126.1%
    2014$1,560 +14.9%$80,348 +2.1%
    2013$1,359 +3.4%$78,699 +2.4%
    2012$1,314 $76,844
    2011-- --
    2010-- --
    2009-- --
    2008-- $108,500
    2007-- $108,500
    2006-- $108,500
    2005-- $108,500
    2004-- $108,500
    2003-- $108,500 +8%
    2002-- $100,464 +7.6%
    2000-- $93,400
    Find assessor info on the county website

    Neighborhood: 59404

    Nearby schools

    GreatSchools rating
    Sell for more on Zillow
    Get a Zillow Showcase℠ listing at no additional cost and you could sell for .
    $472,300
    2% more
    +$9,446
    With Zillow Showcase(estimated)
    $481,746