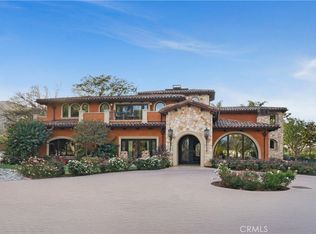
MASTERPIECE: “Something created with the masterly skill of a great artist or craftsperson.” For discerning individuals in search of sheer perfection, here is a once-in-a-lifetime opportunity to acquire the personal residence of one of SoCal’s most sought after home re-designers. The owners applied their talent, experience, and exquisite taste in creating a symphony of light, color, warmth and elegance, sparing no expense down to the last detail. You will immediately recognize a labor of love that inspired them to go above and beyond in selecting the highest-end materials and most luxurious finishes as they envisioned a supremely comfortable, quietly elegant family home with every imaginable amenity. From the very moment you step through the imposing hand-crafted walnut and glass front door and see the magnificence beyond, you’ll experience a surge of pure joy and a thrum of the heartstrings. A sleek, modern aesthetic blends the welcoming intimacy of a posh resort, the peacefulness of a Zen retreat, and all the comforts of a happy home into one glorious living experience. Light dances across the meticulously laid porcelain tiles and reflects off the high-coffered ceiling of a breathtaking space. Family and friends will gather in the immense and deliciously inviting great room and dining area.The natural open flow draws you to the awesome gourmet kitchen, where custom solid walnut cabinetry contrasts beautifully with pale counters and backsplashes. Jenn-Air appliances, wine bar, center island with quartz waterfall counter, pantry with sliding glass ‘barn-door’ and an automated ‘coffee station’ that allows anyone to be a barista. Gazing across the great room with its spectacular fireplace,you see,through a 21’ long wall of folding glass doors, a true California Room where you can relax overlooking a sparkling 50’ long zero-edge pool.Let your guests spill out onto the expansive terrace with a pergola-covered dining area complete with long marble-top barbecue island.Across the terrace stands a charming pool house with its own bath,bedroom and kitchenette,perfect as guest quarters. In the main house,every room is a work of art,including the stunning primary suite with direct access to the pool and handsome oak beams supporting a raised ceiling;the nearby ensuite bath is nothing short of sumptuous with glass shower,deep soaker tub,dual vanities and huge walk-in closet with custom fittings.And there is SO much more…this is a masterpiece that must be experienced!
Sold for $2,285,000
Street View
Listed by: Seven Gables Real Estate • Maria Xanthakis • Contact: 714-500-3300
Bought with: Keller Williams Realty
$2,285,000
1216 Arbenz Cir, Corona, CA 92881
6beds
3,818sqft
Single Family Residence
Built in 2020
0.48 Acres Lot
$2,287,400 Zestimate®
$598/sqft
$6,864 Estimated rent
Home value
$2,287,400
$2.15M - $2.45M
$6,864/mo
Zestimate® history
Owner options
List your home for rent
$6,864/mo
Rent Zestimate®
Find your next renter with Zillow Rental Manager. Plus, with online applications, you can quickly screen prospective tenants – for free.
$6,864/mo
Rent Zestimate®
Refinance and save
$14,621/mo
Est. payment
Refinancing to a lower rate could help reduce your monthly payments and save thousands over the life of the loan.
$14,621/mo
Est. payment
Explore your selling options
Work with a Zillow partner agent
Leverage their expertise and Zillow's premium Showcase listings to get your home seen by more buyers.
Get startedList with your own agent
Get your home in front of millions of buyers by listing it on Zillow.
Learn how to do itSell it yourself
Take full control of how buyers see your home on Zillow by listing For Sale by Owner (FSBO).
List your homeWhat's special
Center islandWine barJenn-air appliancesEnsuite bathZen retreatGourmet kitchenFolding glass doors
Zillow last checked:
Listing updated:
Listed by:
Maria Xanthakis DRE #01322068 714-500-3300,
Seven Gables Real Estate,
Sandra Tanner DRE #02000970,
Seven Gables Real Estate
Bought with:
Veronica Lee, DRE #01832103
Keller Williams Realty
Source: CRMLS,MLS#: OC23108448 Originating MLS: California Regional MLS
Originating MLS: California Regional MLSFacts & features
Interior
Bedrooms & bathrooms
- Bedrooms: 6
- Bathrooms: 5
- Full bathrooms: 4
- 1/2 bathrooms: 1
- Main level bathrooms: 4
- Main level bedrooms: 6
Rooms
- Room types: Bathroom, Bonus Room, Bedroom, Entry/Foyer, Family Room, Foyer, Guest Quarters, Kitchen, Laundry, Living Room, Primary Bathroom, Primary Bedroom, Office, Other, Pantry
Bedroom
- Features: All Bedrooms Down
Bathroom
- Features: Bathroom Exhaust Fan, Bathtub, Closet, Dual Sinks, Enclosed Toilet, Hollywood Bath, Linen Closet, Quartz Counters, Stone Counters, Soaking Tub
Kitchen
- Features: Kitchen Island, Kitchen/Family Room Combo, Kitchenette, Quartz Counters, Stone Counters, Self-closing Cabinet Doors, Self-closing Drawers, Walk-In Pantry
Heating
- Central, Fireplace(s)
Cooling
- Central Air
Appliances
- Included: 6 Burner Stove, Barbecue, Double Oven, Dishwasher, Free-Standing Range, Freezer, Disposal, Gas Range, Microwave, Refrigerator, Range Hood
- Laundry: Inside, Laundry Room
Features
- Breakfast Bar, Built-in Features, Coffered Ceiling(s), High Ceilings, In-Law Floorplan, Open Floorplan, Pantry, Quartz Counters, Stone Counters, Recessed Lighting, Smart Home, Bar, All Bedrooms Down, Bedroom on Main Level, Entrance Foyer, Jack and Jill Bath, Main Level Primary, Primary Suite, Walk-In Pantry, Walk-In Closet(s)
- Flooring: Tile
- Doors: French Doors, Sliding Doors
- Windows: Custom Covering(s), Screens
- Has fireplace: Yes
- Fireplace features: Gas, Gas Starter, Living Room, Outside
- Common walls with other units/homes: No Common Walls
Interior area
- Total interior livable area: 3,818 sqft
Property
Parking
- Total spaces: 3
- Parking features: Door-Multi, Direct Access, Driveway, Garage, Garage Door Opener, Guest
- Attached garage spaces: 3
Features
- Levels: One
- Stories: 1
- Entry location: front door
- Patio & porch: Arizona Room, Covered, Patio
- Exterior features: Barbecue, Brick Driveway
- Has private pool: Yes
- Pool features: Gas Heat, Heated, Infinity, In Ground, Permits, Private, Tile
- Has spa: Yes
- Spa features: Heated, In Ground, Permits, Private
- Fencing: Block,New Condition
- Has view: Yes
- View description: Hills, Mountain(s), Neighborhood, Pool
Lot
- Size: 0.48 Acres
- Features: Back Yard, Cul-De-Sac, Drip Irrigation/Bubblers, Front Yard, Landscaped, Rectangular Lot, Sprinkler System
Details
- Additional structures: Guest House Detached
- Parcel number: 116282015
- Special conditions: Standard
Construction
Type & style
- Home type: SingleFamily
- Architectural style: Contemporary
- Property subtype: Single Family Residence
Materials
- Foundation: Slab
- Roof: Tile
Condition
- Turnkey
- New construction: No
- Year built: 2020
Utilities & green energy
- Sewer: Public Sewer
- Water: Public
- Utilities for property: Electricity Connected, Natural Gas Connected, Sewer Connected, Water Connected
Community & HOA
Community
- Features: Biking, Foothills, Hiking, Park, Suburban
- Security: Fire Sprinkler System, Smoke Detector(s)
- Subdivision: ,Custom Home
HOA
- Has HOA: Yes
- Amenities included: Other
- HOA fee: $250 monthly
Location
- Region: Corona
Financial & listing details
- Price per square foot: $598/sqft
- Tax assessed value: $2,330,699
- Annual tax amount: $26,742
- Date on market: 6/20/2023
- Cumulative days on market: 6 days
- Listing terms: Cash to New Loan
Price history
| Date | Event | Price |
|---|---|---|
| 8/10/2023 | Sold | $2,285,000$598/sqft |
Source:  CRMLS #OC23108448 Report a problem CRMLS #OC23108448 Report a problem | ||
| 7/14/2023 | Pending sale | $2,285,000$598/sqft |
Source: CRMLS #OC23108448 Report a problem | ||
| 6/26/2023 | Contingent | $2,285,000$598/sqft |
Source: CRMLS #OC23108448 Report a problem | ||
| 6/20/2023 | Listed for sale | $2,285,000+436.4%$598/sqft |
Source: CRMLS #OC23108448 Report a problem | ||
| 1/29/2019 | Sold | $426,000-7.2%$112/sqft |
Source: Public Record Report a problem | ||
| 1/3/2019 | Pending sale | $459,000$120/sqft |
Source: WIEBE & ASSOCIATES #IV18160612 Report a problem | ||
| 10/24/2018 | Price change | $459,000-2.1%$120/sqft |
Source: WIEBE & ASSOCIATES #IV18160612 Report a problem | ||
| 9/20/2018 | Price change | $469,000-1.3%$123/sqft |
Source: WIEBE & ASSOCIATES #IV18160612 Report a problem | ||
| 7/5/2018 | Listed for sale | $475,000+62.7%$124/sqft |
Source: WIEBE & ASSOCIATES #IV18160612 Report a problem | ||
| 4/19/2017 | Sold | $292,000-12.8%$76/sqft |
Source: Public Record Report a problem | ||
| 10/16/2014 | Listing removed | $335,000$88/sqft |
Source: RE/MAX ALL STARS REALTY #IG14076478 Report a problem | ||
| 4/15/2014 | Listed for sale | $335,000$88/sqft |
Source: RE/MAX All Stars Realty #IG14076478 Report a problem | ||
Public tax history
| Year | Property taxes | Tax assessment |
|---|---|---|
| 2025 | $26,742 +4.3% | $2,330,699 +2% |
| 2024 | $25,649 +117% | $2,285,000 +121.3% |
| 2023 | $11,821 +3.5% | $1,032,649 +2% |
| 2022 | $11,417 +14.6% | $1,012,401 +14.7% |
| 2021 | $9,967 +101.8% | $882,821 +103.2% |
| 2020 | $4,940 | $434,520 +43.2% |
| 2019 | -- | $303,536 +2% |
| 2018 | $3,388 +1109.3% | $297,585 +1615.3% |
| 2017 | $280 | $17,349 +2% |
| 2016 | $280 -37% | $17,009 +1.5% |
| 2015 | $445 +1.6% | $16,754 +2% |
| 2014 | $438 | $16,427 +0.5% |
| 2013 | -- | $16,353 +2% |
| 2012 | -- | $16,033 +2% |
| 2011 | -- | $15,719 +0.7% |
| 2010 | -- | $15,602 -0.2% |
| 2009 | -- | $15,640 +2% |
| 2008 | -- | $15,334 +2% |
| 2007 | -- | $15,034 |
Find assessor info on the county website
Neighborhood: South Corona
Nearby homes
- $1,878,3003 bd4 ba3.7k sqft1212 Arbenz Cir, Corona, CA 92881Off Market
- $1,892,5004 bd3 ba4.8k sqft1208 Arbenz Cir, Corona, CA 92881Off Market
- $1,211,6004 bd3 ba2.1k sqft4030 Lester Ave, Corona, CA 92881Off Market
- $6,300,0005 bd4 ba4.7k sqft4050 Lester Ave, Corona, CA 92881For Sale
- $1,867,1005 bd4 ba4.5k sqft1252 Cleveland Way, Corona, CA 92881Off Market
- $1,492,4005 bd4 ba4k sqft1216 Cleveland Way, Corona, CA 92881Off Market
- $2,100,7005 bd4 ba4k sqft3990 Lester Ave, Corona, CA 92881Off Market
- $2,270,0008 bd9 ba6k sqft1204 Arbenz Cir, Corona, CA 92881Sold
Nearby schools
GreatSchools rating
- 8/10Orange Elementary SchoolGrades: K-6Distance: 0.4 mi
- 5/10Citrus Hills Intermediate SchoolGrades: 7-8Distance: 1.3 mi
- 8/10Santiago High SchoolGrades: 9-12Distance: 0.8 mi
Get a cash offer in 3 minutes
Find out how much your home could sell for in as little as 3 minutes with a no-obligation cash offer.
Estimated market value
$2,287,400
Get a cash offer in 3 minutes
Find out how much your home could sell for in as little as 3 minutes with a no-obligation cash offer.
Estimated market value
$2,287,400
- California
- Riverside County
- Corona
- 92881
- South Corona
- 1216 Arbenz Cir
Nearby cities
Nearby neighborhoods
Nearby zip codes
Other Corona Topics
