Skip main navigation
Closed
  • $775,000

    1216 Ashgrove Pl, Knoxville, TN 37919

    4beds
    2,474sqft
    Single Family Residence, Residential
    Built in 1987
    0.26 Acres Lot
    $781,300 Zestimate®
    $313/sqft
    $2,484 Estimated rent

    Home value

    $781,300

    $734,000 - $828,000

    $2,484/mo

    Zestimate® history
    Loading
    Loading...

    Owner options

    List your home for rent

    $2,484/mo

    Rent Zestimate®

    Find your next renter with Zillow Rental Manager. Plus, with online applications, you can quickly screen prospective tenants – for free.

    Learn more

    $2,484/mo

    Rent Zestimate®

    Refinance and save

    $4,643/mo

    Est. payment

    Refinancing to a lower rate could help reduce your monthly payments and save thousands over the life of the loan.

    See today's rates

    $4,643/mo

    Est. payment

    Explore your selling options

    Work with a Zillow partner agent

    Leverage their expertise and Zillow's premium Showcase listings to get your home seen by more buyers.

    Get started

    List with your own agent

    Get your home in front of millions of buyers by listing it on Zillow.

    Learn how to do it

    Sell it yourself

    Take full control of how buyers see your home on Zillow by listing For Sale by Owner (FSBO).

    List your home

    What's special

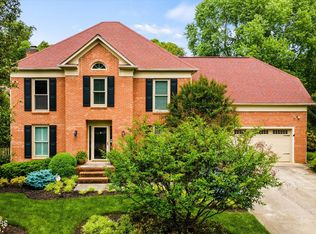
    Discover pure perfection at 1216 Ashgrove Place, a stunning residence where every inch is updated and designed with flawless contemporary style. Located on a friendly cul-de-sac in the highly sought-after Westmoreland neighborhood, this 4-bedroom, 2.5-bathroom home offers the ideal blend of luxury, space, and convenience. Step inside to an open floor plan bathed in natural light, showcasing built-ins and beautifully executed finishes throughout. This home features two huge living spaces for ultimate flexibility, and a very large dining room that flows seamlessly into the gourmet kitchen. The gourmet kitchen is a chef's dream, offering top-tier amenities and a bright, open feel that makes entertaining a delight. Retreat to the super spacious primary suite, a true sanctuary featuring an amazing walk-in closet with a custom organization system. The primary bath is light and bright, showcasing elegant marble flooring and a huge walk-in shower. The secondary bathroom is equally impressive, with stylish black and white tile. All additional bedrooms are generously sized and feature large closets. The expansive living spaces extend outdoors to a fenced, flat yard with an exterior porch that is the perfect spot for hosting parties and enjoying time with friends and family. This home is beautifully done, incredibly stylish, and an immediate showstopper. Experience elevated living in West Knoxville

    Zillow last checked:

    Listing updated:

    Listed by:

    Debaran Hughes 865-588-3232,

    Realty Executives Associates

    Bought with:

    Debaran Hughes, 300499

    Realty Executives Associates

    Source: RealTracs MLS as distributed by MLS GRID,MLS#: 3101226MLS Logo

    Facts & features

    Interior

    Bedrooms & bathrooms
    • Bedrooms: 4
    • Bathrooms: 3
    • Full bathrooms: 2
    • 1/2 bathrooms: 1
    Heating
    • Central, Electric
    Cooling
    • Central Air
    Appliances
    • Included: Dishwasher, Range
    • Laundry: Washer Hookup, Electric Dryer Hookup
    Features
    • Walk-In Closet(s), Kitchen Island
    • Flooring: Wood, Tile
    • Basement: Crawl Space
    • Number of fireplaces: 1
    Interior area
    • Total structure area: 2,474
    • Total interior livable area: 2,474 sqft
    • Finished area above ground: 2,474

    Property

    Parking
    • Parking features: Attached
    • Has attached garage: Yes
    Features
    • Levels: Two
    • Stories: 2
    • Patio & porch: Deck, Porch, Covered
    Lot
    • Size: 0.26 Acres
    • Dimensions: 99.99 x 127.19 x IRR
    • Features: Cul-De-Sac, Level
    • Topography: Cul-De-Sac,Level
    Details
    • Parcel number: 133DE018
    • Special conditions: Standard

    Construction

    Type & style
    • Home type: SingleFamily
    • Architectural style: Traditional
    • Property subtype: Single Family Residence, Residential
    Materials
    • Other, Brick
    Condition
    • New construction: No
    • Year built: 1987

    Utilities & green energy

    • Sewer: Public Sewer
    • Water: Public
    • Utilities for property: Electricity Available, Water Available

    Community & HOA

    Community
    • Subdivision: Westmoreland Hills
    HOA
    • Has HOA: Yes
    • HOA fee: $175 annually
    Location
    • Region: Knoxville

    Financial & listing details

    • Price per square foot: $313/sqft
    • Tax assessed value: $570,400
    • Annual tax amount: $5,290
    • Date on market: 10/15/2025
    • Electric utility on property: Yes

    Price history

    DateEventPrice
    11/11/2025Sold$775,000$313/sqft
    Source: RealTracs MLS as distributed by MLS GRID #3101226 Report a problem
    10/15/2025Pending sale$775,000$313/sqft
    Source: East Tennessee Realtors #1318688 Report a problem
    10/15/2025Listed for sale$775,000+8.4%$313/sqft
    Source: East Tennessee Realtors #1318688 Report a problem
    7/7/2023Sold$715,000+5.2%$289/sqft
    Source: East Tennessee Realtors #1230029 Report a problem
    6/17/2023Pending sale$679,900$275/sqft
    Source: East Tennessee Realtors #1230029 Report a problem
    6/16/2023Listed for sale$679,900+70%$275/sqft
    Source: East Tennessee Realtors #1230029 Report a problem
    2/17/2023Sold$400,000$162/sqft
    Source: Public Record Report a problem

    Public tax history

    YearProperty taxesTax assessment
    2025$2,216 $142,600
    2024$2,216 $142,600
    2023$2,216 $142,600
    2022$2,216 +21.6%$142,600 +65.9%
    2021$1,822 $85,950 -75%
    2020$1,822 $343,800
    2019$1,822 $343,800
    2018$1,822 -53.8%--
    2017$3,940 -16.4%$85,950
    2016$4,711 --
    2015$4,711 --
    2014$4,711 +7.2%--
    2013$4,394 -6.2%--
    2012$4,685 --
    2011$4,685 $97,200
    2010$4,685 $97,200
    2009$4,685 +8.1%$97,200 +23.3%
    2008$4,335 +0%$78,825
    2007$4,335 $78,825
    2006$4,335 $78,825
    2005$4,335 +15.4%$78,825 +26.1%
    2004$3,756 +6.2%$62,500
    2003$3,538 $62,500
    2002-- $62,500 +18.7%
    2000-- $52,650
    Find assessor info on the county website

    Neighborhood: 37919

    Nearby schools

    GreatSchools rating
    Schools provided by the listing agent
    • Elementary: Rocky Hill Elementary
    • Middle: Bearden Middle School
    • High: West High School

    Source: RealTracs MLS as distributed by MLS GRID. This data may not be complete. We recommend contacting the local school district to confirm school assignments for this home.

    Get a cash offer in 3 minutes
    Find out how much your home could sell for in as little as 3 minutes with a no-obligation cash offer.
    Estimated market value
    $781,300
    Get a cash offer in 3 minutes
    Find out how much your home could sell for in as little as 3 minutes with a no-obligation cash offer.
    Estimated market value
    $781,300