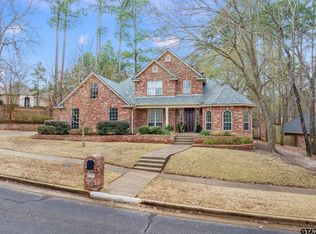
SELLER OFFERING UP TO 10K IN SELLER CONCESSIONS! Check out this beautiful listing in the Copeland Woods subdivision. Whitehouse ISD. Gorgeous foyer and attention to detail when you walk into this great home. Formal dining area for the whole family. Stately columns greet you with beautiful wood floors and curved staircase leading into your private suite on the second floor. Inviting family room with tons of natural light, built in stained cabinets and a lovely brick gas fireplace for those cozy nights by the fire. Plantation shutters provide elegance and privacy. Gourmet kitchen area with granite countertops and stainless steel appliances. Breakfast nook and bar area. A separate office with built-in cabinets and desk. Spacious primary bedroom and main bathroom with a garden tub and separate stand up shower. Double vanities with an oversized closet for him and her. Enjoy the covered back patio and private backyard located on a corner lot in this wonderful subdivision. A three car garage for your vehicles and storage along with private workshop area. There is plenty of space in this home. You won't be disappointed. Roof has been replaced 5 years ago along with a new water heater and A/C unit upstairs. This is a steal of a deal. Near restaurants, shopping and much more! Come see for yourself. Call today for your private showing.
Sold
Price Unknown
1216 Ashwood Dr, Tyler, TX 75703
3beds
2,869sqft
Single Family Residence
Built in 1995
-- sqft lot
$429,800 Zestimate®
$--/sqft
$2,987 Estimated rent
Home value
$429,800
$404,000 - $460,000
$2,987/mo
Zestimate® history
Owner options
List your home for rent
$2,987/mo
Rent Zestimate®
Find your next renter with Zillow Rental Manager. Plus, with online applications, you can quickly screen prospective tenants – for free.
$2,987/mo
Rent Zestimate®
Refinance and save
$400/mo
Est. payment
Refinancing to a lower rate could help reduce your monthly payments and save thousands over the life of the loan.
$400/mo
Est. payment
Explore your selling options
Work with a Zillow partner agent
Leverage their expertise and Zillow's premium Showcase listings to get your home seen by more buyers.
Get startedList with your own agent
Get your home in front of millions of buyers by listing it on Zillow.
Learn how to do itSell it yourself
Take full control of how buyers see your home on Zillow by listing For Sale by Owner (FSBO).
List your homeWhat's special
Tons of natural lightPrivate backyardSeparate officeBar areaNear restaurantsNew water heaterGranite countertops
Zillow last checked:
Listing updated:
Listed by:
Diana Zamora 903-747-0454,
Quality Choice Solutions, LLC
Bought with:
NON MEMBER AGENT
Source: GTARMLS,MLS#: 23010621
Facts & features
Interior
Bedrooms & bathrooms
- Bedrooms: 3
- Bathrooms: 4
- Full bathrooms: 3
- 1/2 bathrooms: 1
Rooms
- Room types: Family Room, Utility Room, 1 Living Area
Primary bedroom
- Features: Master Bedroom Split
- Level: Main
Bedroom
- Features: Guest Bedroom Split
- Level: Main
Bathroom
- Features: Separate Dressing Areas, Separate Lavatories, Separate Water Closet, Walk-In Closet(s), Ceramic Tile, Marble
Dining room
- Features: Separate Formal Dining
Kitchen
- Features: Breakfast Room, Breakfast Bar
Heating
- Central/Gas
Cooling
- Central Electric, Individual Controlled
Appliances
- Included: Range/Oven-Electric, Dishwasher, Disposal, Microwave, Refrigerator, Ice Maker, Gas Water Heater
Features
- Central Vacuum, Ceiling Fan(s), Sound System, Pantry, Kitchen Island
- Flooring: Carpet, Wood, Tile
- Windows: Blinds, Plantation Shutters, Double Pane Windows
- Number of fireplaces: 1
- Fireplace features: One Wood Burning, Gas Starter, Gas Log, Brick
Interior area
- Total structure area: 2,869
- Total interior livable area: 2,869 sqft
Property
Parking
- Total spaces: 3
- Parking features: Garage Faces Rear, Door w/Opener w/Controls, Workshop in Garage
- Garage spaces: 3
- Has uncovered spaces: Yes
Features
- Levels: Two
- Stories: 2
- Patio & porch: Patio Covered
- Exterior features: Sprinkler System, Gutter(s), Lighting
- Pool features: None
- Has spa: Yes
- Spa features: Bath
- Fencing: Wood,Wrought Iron
Lot
- Features: Wooded, Corner Lot, Subdivision Lot, Irregular Lot
Details
- Additional structures: None
- Parcel number: 150000132117001010
- Special conditions: Fees/Assessments Required,Homeowner's Assn Dues,Other/See Remarks
- Other equipment: TV Antenna
Construction
Type & style
- Home type: SingleFamily
- Architectural style: Traditional
- Property subtype: Single Family Residence
Materials
- Brick Veneer
- Foundation: Slab
- Roof: Composition
Condition
- Year built: 1995
Details
- Warranty included: Yes
Utilities & green energy
- Sewer: Public Sewer
- Water: Public, Company: City Of Tyler
- Utilities for property: Underground Utilities, Cable Connected, Cable Internet, Cable Available
Green energy
- Energy efficient items: Water Heater, Thermostat
Community & HOA
Community
- Security: Security System, Smoke Detector(s)
- Subdivision: Copeland Woods
HOA
- Has HOA: Yes
- HOA fee: $400 annually
Location
- Region: Tyler
Financial & listing details
- Tax assessed value: $420,481
- Annual tax amount: $5,373
- Date on market: 9/17/2025
- Listing terms: Conventional,FHA,VA Loan,Must Qualify,Cash
Price history
| Date | Event | Price |
|---|---|---|
| 9/13/2023 | Sold | -- |
Source:  GTARMLS #23010621 Report a problem GTARMLS #23010621 Report a problem | ||
| 8/20/2023 | Pending sale | $399,000$139/sqft |
Source: GTARMLS #23010621 Report a problem | ||
| 8/9/2023 | Listed for sale | $399,000-5.7%$139/sqft |
Source: GTARMLS #23010621 Report a problem | ||
| 1/26/2022 | Listing removed | -- |
Source: Owner Report a problem | ||
| 1/16/2022 | Listed for sale | $423,000+29.4%$147/sqft |
Source: Owner Report a problem | ||
| 11/5/2019 | Sold | -- |
Source: GTARMLS #10107501 Report a problem | ||
| 10/9/2019 | Pending sale | $327,000$114/sqft |
Source: RE/MAX Properties #14079594 Report a problem | ||
| 10/8/2019 | Listed for sale | $327,000$114/sqft |
Source: RE/MAX Properties #10107501 Report a problem | ||
| 9/13/2019 | Pending sale | $327,000$114/sqft |
Source: RE/MAX Properties #10107501 Report a problem | ||
| 7/3/2019 | Price change | $327,000-1.9%$114/sqft |
Source: RE/MAX Properties #10107501 Report a problem | ||
| 6/12/2019 | Price change | $333,500-1.9%$116/sqft |
Source: RE/MAX Properties #10107501 Report a problem | ||
| 4/22/2019 | Listed for sale | $340,000+17.3%$119/sqft |
Source: RE/MAX Properties #10107501 Report a problem | ||
| 7/15/2014 | Listing removed | $289,900$101/sqft |
Source: Miller Homes Group Report a problem | ||
| 5/21/2014 | Listed for sale | $289,900+3.9%$101/sqft |
Source: Miller Homes Group Report a problem | ||
| 6/7/2010 | Listing removed | $279,000$97/sqft |
Source: Ebby Halliday Realtors #11314419 Report a problem | ||
| 1/30/2010 | Price change | $279,000-7%$97/sqft |
Source: Ebby Halliday Realtors #11314419 Report a problem | ||
| 11/25/2009 | Listed for sale | $299,900+7.1%$105/sqft |
Source: United Country Bobo Realty #11307231 Report a problem | ||
| 5/18/2008 | Listing removed | $279,900$98/sqft |
Source: Homes & Land #9967775 Report a problem | ||
| 2/23/2008 | Price change | $279,900-3.4%$98/sqft |
Source: Homes & Land #9967775 Report a problem | ||
| 2/2/2008 | Listed for sale | $289,900$101/sqft |
Source: Homes & Land #9967775 Report a problem | ||
Public tax history
| Year | Property taxes | Tax assessment |
|---|---|---|
| 2024 | $5,404 +14.6% | $420,481 -2.4% |
| 2023 | $4,715 -13.2% | $430,764 +19.4% |
| 2022 | $5,434 +2.3% | $360,687 +15.6% |
| 2021 | $5,314 +0.3% | $312,115 +2.4% |
| 2020 | $5,298 -1.8% | $304,781 +1.4% |
| 2019 | $5,393 +0.5% | $300,638 +3.6% |
| 2018 | $5,365 -1.3% | $290,214 -1.8% |
| 2017 | $5,435 +20.8% | $295,494 +6.6% |
| 2016 | $4,499 +2.8% | $277,273 +2.4% |
| 2015 | $4,376 | $270,645 |
| 2014 | $4,376 +1.4% | -- |
| 2013 | $4,316 -0.3% | -- |
| 2012 | $4,330 +0.6% | -- |
| 2011 | $4,303 | -- |
| 2010 | -- | $264,454 |
| 2009 | -- | $264,454 -1.7% |
| 2008 | -- | $269,100 |
| 2007 | -- | $269,100 +0% |
| 2006 | -- | $269,000 +4.1% |
| 2005 | -- | $258,500 |
| 2004 | -- | $258,500 +2.3% |
| 2003 | -- | $252,700 +6% |
| 2002 | -- | $238,400 |
| 2001 | -- | $238,400 -3% |
| 2000 | -- | $245,700 |
Find assessor info on the county website
Neighborhood: 75703
Nearby homes
- $676,1005 bd4 ba3.6k sqft1222 Ashwood Dr, Tyler, TX 75703Off Market
- $664,2004 bd3 ba3k sqft1405 Covewood Dr, Tyler, TX 75703Off Market
- $403,5004 bd3 ba2.4k sqft1210 Ashwood Dr, Tyler, TX 75703Off Market

- $--4 bd3 ba3.2k sqft1221 Ashwood Dr, Tyler, TX 75703Sold
- $444,500-- bd2 ba2.6k sqft1211 Ashwood Dr, Tyler, TX 75703Off Market
- $469,100-- bd3 ba2.7k sqft1228 Ashwood Dr, Tyler, TX 75703Off Market
- $434,900-- bd3 ba2.5k sqft1204 Ashwood Dr, Tyler, TX 75703Off Market
- $985,2391 Acres1420 Covewood Dr, Tyler, TX 75703Off Market
Nearby schools
GreatSchools rating
- 9/10Mozelle Brown Elementary SchoolGrades: PK-5Distance: 2 mi
- 9/10Whitehouse Junior High SchoolGrades: 6-8Distance: 5.4 mi
- 7/10Whitehouse High SchoolGrades: 9-12Distance: 5.7 mi
Schools provided by the listing agent
- Elementary: Whitehouse - Brown
- Middle: Whitehouse
- High: Whitehouse
Source: GTARMLS. This data may not be complete. We recommend contacting the local school district to confirm school assignments for this home.
Sell for more on Zillow
Get a Zillow Showcase℠ listing at no additional cost and you could sell for .
$429,800
2% more
+$8,596
With Zillow Showcase(estimated)
$438,396
- Texas
- Smith County
- Tyler
- 75703
- 1216 Ashwood Dr
Nearby cities
Nearby neighborhoods
Nearby zip codes
Other Tyler Topics
