Welcome to 1216 August Sky Drive: a beautifully move-in ready 4-bedroom, 2-bath ranch that blends comfort, convenience, and smart living. Ideally located near Pell's Nursery and Feelgood Winery, the property also connects to the Coast-to-Coast Trail with access to Gemini Springs—perfect for outdoor enthusiasts. Interior features include tile flooring throughout (NO carpet), a safe in the master closet, upgraded glass doors on the master bathtub, added garage insulation, and a full smart home setup. The ADT security system ready for activation. Cameras at the front door, garage, and rear lanai. MyQ smart garage system include. All appliances convey, including a range with built-in air fryer. Furniture includes living room, office, lanai, and entry table. Brita whole-house water filtration system with 3 years of supplies/ transferable warranty, full perimeter irrigation system, Lennox A/C, screened front door and back lanai. Schedule showing!
Closed
$340,000
1216 August Sky Dr, Deltona, FL 32738
4beds
1,836sqft
Single Family Residence, Residential
Built in 2022
7,405 Square Feet Lot
$343,500 Zestimate®
$185/sqft
$2,276 Estimated rent
Home value
$343,500
$313,000 - $378,000
$2,276/mo
Zestimate® history
Owner options
List your home for rent
$2,276/mo
Rent Zestimate®
Find your next renter with Zillow Rental Manager. Plus, with online applications, you can quickly screen prospective tenants – for free.
$2,276/mo
Rent Zestimate®
Refinance and save
$2,418/mo
Est. payment
Refinancing to a lower rate could help reduce your monthly payments and save thousands over the life of the loan.
$2,418/mo
Est. payment
Explore your selling options
Work with a Zillow partner agent
Leverage their expertise and Zillow's premium Showcase listings to get your home seen by more buyers.
Get startedList with your own agent
Get your home in front of millions of buyers by listing it on Zillow.
Learn how to do itSell it yourself
Take full control of how buyers see your home on Zillow by listing For Sale by Owner (FSBO).
List your homeWhat's special
Garage extra insulationLanai fanFull irrigation systemUpgraded glass tub doors
Zillow last checked:
Listing updated:
Listed by:
Carmen Goitia 201-697-8736,
Keller Williams Realty Florida Partners
Bought with:
Carmen Goitia, 3614146
Keller Williams Realty Florida Partners
Source: DBAMLS,MLS#: 1215038
Facts & features
Interior
Bedrooms & bathrooms
- Bedrooms: 4
- Bathrooms: 2
- Full bathrooms: 2
Bedroom 1
- Level: Main
- Area: 180 Square Feet
- Dimensions: 15.00 x 12.00
Bedroom 2
- Level: Main
- Area: 110 Square Feet
- Dimensions: 11.00 x 10.00
Bedroom 3
- Level: Main
- Area: 110 Square Feet
- Dimensions: 11.00 x 10.00
Bedroom 4
- Level: Main
- Area: 121 Square Feet
- Dimensions: 11.00 x 11.00
Primary bathroom
- Level: Main
- Area: 110 Square Feet
- Dimensions: 10.00 x 11.00
Kitchen
- Level: Main
- Area: 198 Square Feet
- Dimensions: 11.00 x 18.00
Living room
- Level: Main
- Area: 240 Square Feet
- Dimensions: 16.00 x 15.00
Heating
- Central
Cooling
- Central Air
Appliances
- Included: Water Softener Owned, Washer, Refrigerator, Electric Water Heater, Electric Oven, Dryer, Disposal, Dishwasher, Convection Oven
- Laundry: In Unit
Features
- Ceiling Fan(s), Entrance Foyer, Kitchen Island, Open Floorplan, Pantry, Primary Bathroom - Shower No Tub, Smart Thermostat, Walk-In Closet(s)
- Flooring: Tile
Interior area
- Total structure area: 2,336
- Total interior livable area: 1,836 sqft
Property
Parking
- Total spaces: 2
- Parking features: Garage Door Opener
- Garage spaces: 2
Features
- Levels: One
- Stories: 1
- Patio & porch: Screened
Lot
- Size: 7,405 Square Feet
- Dimensions: 7200
Details
- Parcel number: 911105000470
- Zoning description: Residential
Construction
Type & style
- Home type: SingleFamily
- Architectural style: Ranch
- Property subtype: Single Family Residence, Residential
Materials
- Foundation: Slab
- Roof: Shingle
Condition
- Updated/Remodeled
- New construction: No
- Year built: 2022
Utilities & green energy
- Electric: 220 Volts in Garage
- Sewer: Public Sewer
- Water: Public
- Utilities for property: Cable Connected, Electricity Connected, Sewer Connected, Water Connected
Community & HOA
Community
- Subdivision: Deltona
HOA
- Has HOA: Yes
- Amenities included: Playground
- Services included: Maintenance Grounds
- HOA fee: $79 monthly
- HOA name: Access Management
- HOA phone: 407-480-4200
Location
- Region: Deltona
Financial & listing details
- Price per square foot: $185/sqft
- Tax assessed value: $314,460
- Annual tax amount: $5,139
- Date on market: 6/27/2025
- Listing terms: Cash,Conventional,FHA,VA Loan
- Electric utility on property: Yes
- Road surface type: Asphalt
Price history
| Date | Event | Price |
|---|---|---|
| 11/26/2025 | Sold | $340,000-5.3%$185/sqft |
Source:  DBAMLS #1215038 Report a problem DBAMLS #1215038 Report a problem | ||
| 10/23/2025 | Pending sale | $359,000$196/sqft |
Source: DBAMLS #1215038 Report a problem | ||
| 10/1/2025 | Price change | $359,000-1.6%$196/sqft |
Source:  Stellar MLS #V4943486 Report a problem Stellar MLS #V4943486 Report a problem | ||
| 9/17/2025 | Listed for sale | $365,000$199/sqft |
Source: Stellar MLS #V4943486 Report a problem | ||
| 8/2/2025 | Contingent | $365,000$199/sqft |
Source: DBAMLS #1215038 Report a problem | ||
| 8/2/2025 | Pending sale | $365,000$199/sqft |
Source: Stellar MLS #V4943486 Report a problem | ||
| 6/27/2025 | Listed for sale | $365,000-3.9%$199/sqft |
Source: Stellar MLS #V4943486 Report a problem | ||
| 11/28/2022 | Sold | $379,990-1.3%$207/sqft |
Source: Public Record Report a problem | ||
| 10/17/2022 | Pending sale | $384,990$210/sqft |
Source: Stellar MLS #O6024827 Report a problem | ||
| 10/7/2022 | Price change | $384,990-1.3%$210/sqft |
Source:  DR Horton Report a problem DR Horton Report a problem | ||
| 10/3/2022 | Price change | $389,990-1.5%$212/sqft |
Source: Stellar MLS #O6024827 Report a problem | ||
| 9/13/2022 | Price change | $395,990+3.4%$216/sqft |
Source: Stellar MLS #O6024827 Report a problem | ||
| 5/11/2022 | Pending sale | $383,000+0.5%$209/sqft |
Source: Stellar MLS #O6024827 Report a problem | ||
| 3/12/2022 | Listing removed | -- |
Source: DR Horton Report a problem | ||
| 3/8/2022 | Pending sale | $380,990$208/sqft |
Source: DR Horton Report a problem | ||
| 3/5/2022 | Listed for sale | $380,990$208/sqft |
Source: DR Horton Report a problem | ||
Public tax history
| Year | Property taxes | Tax assessment |
|---|---|---|
| 2025 | $5,239 +1.9% | $298,962 +2.9% |
| 2024 | $5,139 -5.2% | $290,537 -4% |
| 2023 | $5,420 +437.8% | $302,500 +557.6% |
| 2022 | $1,008 | $46,000 +211.5% |
| 2021 | -- | $14,767 |
Find assessor info on the county website
Neighborhood: 32738
Nearby homes
- $261,3004 bd2 ba1.2k sqft304 Elnora Ave, Deltona, FL 32738Off Market

- $320,9003 bd2 ba1.6k sqft1221 August Sky Dr, Deltona, FL 32738Off Market

- $387,2005 bd3 ba2.4k sqft1215 August Sky Dr, Deltona, FL 32738Off Market
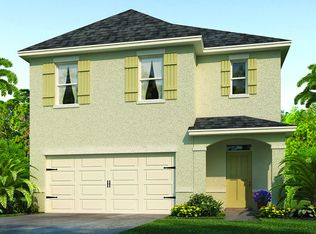
- $311,2003 bd2 ba1.5k sqft1227 August Sky Dr, Deltona, FL 32738Off Market
- $341,5003 bd2 ba1.4k sqft306 Staten Ct, Deltona, FL 32738Off Market
- $325,3003 bd2 ba1.6k sqft1209 August Sky Dr, Deltona, FL 32738Off Market
- $261,6003 bd2 ba1k sqft312 Elnora Ave, Deltona, FL 32738Off Market
- $255,4003 bd1 ba1.3k sqft311 Staten Ct, Deltona, FL 32738Off Market
Nearby schools
GreatSchools rating
- 7/10Osteen Elementary SchoolGrades: PK-5Distance: 0.6 mi
- 4/10Heritage Middle SchoolGrades: 6-8Distance: 2.8 mi
- 4/10Pine Ridge High SchoolGrades: 9-12Distance: 2.7 mi
Schools provided by the listing agent
- Elementary: Osteen
- Middle: Heritage
- High: Pine Ridge
Source: DBAMLS. This data may not be complete. We recommend contacting the local school district to confirm school assignments for this home.
Get a cash offer in 3 minutes
Find out how much your home could sell for in as little as 3 minutes with a no-obligation cash offer.
Estimated market value
$343,500
Get a cash offer in 3 minutes
Find out how much your home could sell for in as little as 3 minutes with a no-obligation cash offer.
Estimated market value
$343,500
- Florida
- Volusia County
- Deltona
- 32738
- 1216 August Sky Dr
Nearby cities
Nearby zip codes
Other Deltona Topics
