Skip main navigation
Sold for $550,000
  • $550,000

    1216 Autumn Run Dr, Forest, VA 24551

    4beds
    3,250sqft
    Single Family Residence
    Built in 2012
    0.48 Acres Lot
    $590,300 Zestimate®
    $169/sqft
    $3,147 Estimated rent

    Home value

    $590,300

    $561,000 - $620,000

    $3,147/mo

    Zestimate® history
    Loading
    Loading...

    Owner options

    List your home for rent

    $3,147/mo

    Rent Zestimate®

    Find your next renter with Zillow Rental Manager. Plus, with online applications, you can quickly screen prospective tenants – for free.

    Learn more

    $3,147/mo

    Rent Zestimate®

    Refinance and save

    $3,134/mo

    Est. payment

    Refinancing to a lower rate could help reduce your monthly payments and save thousands over the life of the loan.

    See today's rates

    $3,134/mo

    Est. payment

    Explore your selling options

    Work with a Zillow partner agent

    Leverage their expertise and Zillow's premium Showcase listings to get your home seen by more buyers.

    Get started

    List with your own agent

    Get your home in front of millions of buyers by listing it on Zillow.

    Learn how to do it

    Sell it yourself

    Take full control of how buyers see your home on Zillow by listing For Sale by Owner (FSBO).

    List your home

    What's special

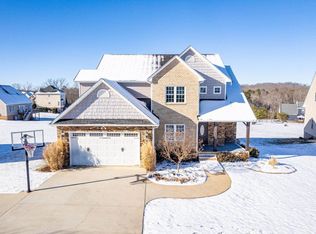
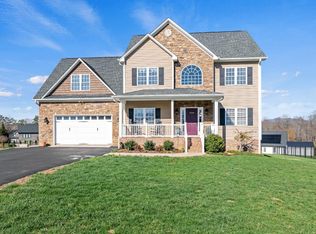
    *Seller offering $5,000 towards closing costs, interest rate buy down or for sellers needs with an acceptable offer.* The heart of the home is the expansive open floor plan, seamlessly connecting the living, breakfast, and kitchen areas. The spacious living room is perfect for cozy nights in or entertaining guests. The separate dining room offers a sense of occasion with every meal. Retreat to the master suite, a haven of comfort with its own en suite bathroom. Additional bedrooms provide versatile living options, ensuring everyone has their own space to thrive. The newly painted walls create a clean and modern backdrop, setting the tone for the entire space. The hardwood floors that have been lovingly refinished to showcase their natural beauty. Plush new carpeting has been added to the second level bedrooms. Step outside to a landscaped backyard oasis with a large deck, stone patio and built in fire pit.A must see! Offsite drain field easement at back of property.

    Zillow last checked:

    Listing updated:

    Listed by:

    Susan Smith 434-221-4759 suesuejsmith245@gmail.com,

    NextHome TwoFourFive

    Bought with:

    Chris Johnson, 0225191124

    Long & Foster-Forest

    Source: LMLS,MLS#: 350093MLS LogoOriginating MLS: Lynchburg Board of Realtors

    Facts & features

    Interior

    Bedrooms & bathrooms
    • Bedrooms: 4
    • Bathrooms: 4
    • Full bathrooms: 3
    • 1/2 bathrooms: 1
    Primary bedroom
    • Level: Second
    • Area: 289
    • Dimensions: 17 x 17
    Bedroom
    • Dimensions: 0 x 0
    Bedroom 2
    • Level: Second
    • Area: 168
    • Dimensions: 14 x 12
    Bedroom 3
    • Level: Second
    • Area: 143
    • Dimensions: 13 x 11
    Bedroom 4
    • Level: Below Grade
    • Area: 168
    • Dimensions: 14 x 12
    Bedroom 5
    • Area: 0
    • Dimensions: 0 x 0
    Dining room
    • Level: First
    • Area: 154
    • Dimensions: 14 x 11
    Family room
    • Area: 0
    • Dimensions: 0 x 0
    Great room
    • Level: First
    • Area: 308
    • Dimensions: 22 x 14
    Kitchen
    • Level: First
    • Area: 154
    • Dimensions: 11 x 14
    Living room
    • Area: 0
    • Dimensions: 0 x 0
    Office
    • Area: 0
    • Dimensions: 0 x 0
    Heating
    • Heat Pump, Two-Zone
    Cooling
    • Heat Pump, Two-Zone
    Appliances
    • Included: Dishwasher, Dryer, Microwave, Electric Range, Refrigerator, Washer, Electric Water Heater
    • Laundry: Dryer Hookup, Laundry Room, Second Floor, Washer Hookup
    Features
    • Ceiling Fan(s), Drywall, Great Room, Primary Bed w/Bath, Pantry, Separate Dining Room, Tile Bath(s), Walk-In Closet(s)
    • Flooring: Carpet, Ceramic Tile, Hardwood
    • Basement: Exterior Entry,Finished,Full,Heated,Interior Entry,Walk-Out Access
    • Attic: Pull Down Stairs
    • Number of fireplaces: 1
    • Fireplace features: 1 Fireplace, Gas Log, Great Room
    Interior area
    • Total structure area: 3,250
    • Total interior livable area: 3,250 sqft
    • Finished area above ground: 2,350
    • Finished area below ground: 900

    Property

    Parking
    • Parking features: Concrete Drive
    • Has garage: Yes
    • Has uncovered spaces: Yes
    Features
    • Levels: Two
    • Stories: 2
    • Has view: Yes
    • View description: Mountain(s)
    Lot
    • Size: 0.48 Acres
    • Features: Landscaped, Undergrnd Utilities
    Details
    • Parcel number: 821938
    • Zoning: R-1

    Construction

    Type & style
    • Home type: SingleFamily
    • Architectural style: Two Story
    • Property subtype: Single Family Residence
    Materials
    • Brick, Stone, Vinyl Siding
    • Roof: Shingle
    Condition
    • Year built: 2012

    Utilities & green energy

    • Electric: AEP/Appalachian Powr
    • Sewer: Septic Tank
    • Water: County
    • Utilities for property: Cable Available

    Community & neighborhood

    Security
    • Security features: Smoke Detector(s)
    Location
    • Region: Forest
    • Subdivision: Autumn Run

    Price history

    DateEventPrice
    5/29/2024Sold$550,000-4.3%$169/sqft
    Source: LMLS #350093 Report a problem
    4/11/2024Pending sale$575,000$177/sqft
    Source: LMLS #350093 Report a problem
    2/22/2024Listed for sale$575,000$177/sqft
    Source: LMLS #350093 Report a problem
    2/19/2024Pending sale$575,000$177/sqft
    Source: LMLS #350093 Report a problem
    2/2/2024Price change$575,000-1.7%$177/sqft
    Source: LMLS #350093 Report a problem
    1/21/2024Listed for sale$585,000+68.6%$180/sqft
    Source: LMLS #350093 Report a problem
    6/8/2018Sold$346,900+5.2%$107/sqft
    Source: LMLS #308429 Report a problem
    5/11/2015Listing removed$329,900$102/sqft
    Source: RE/MAX 1ST OLYMPIC #289912 Report a problem
    2/8/2015Listed for sale$329,900+11.8%$102/sqft
    Source: RE/MAX 1ST OLYMPIC #289912 Report a problem
    3/4/2013Sold$295,000+491.2%$91/sqft
    Source: LMLS #273275 Report a problem
    7/31/2012Sold$49,900$15/sqft
    Source: Public Record Report a problem

    Public tax history

    YearProperty taxesTax assessment
    2025-- $459,800
    2024$1,885 $459,800
    2023-- $459,800 +26.8%
    2022$1,814 $362,700
    2021$1,814 $362,700
    2020$1,814 -3.8%$362,700
    2019$1,886 +20.9%$362,700 +20.9%
    2018$1,561 $300,100
    2017$1,561 $300,100
    2016$1,561 $300,100
    2015$1,561 +15.2%$300,100 +15.2%
    2014$1,355 +4%$260,600
    2013$1,303 +448.6%$260,600 +448.6%
    2012$238 $47,500
    2011$238 $47,500
    2010$238 $47,500

    Find assessor info on the county website

    Neighborhood: 24551

    Nearby schools

    GreatSchools rating
    Get pre-qualified for a loan
    At Zillow Home Loans, we can pre-qualify you in as little as 5 minutes with no impact to your credit score.

    An equal housing lender. NMLS #10287.

    Sell for more on Zillow
    Get a Zillow Showcase℠ listing at no additional cost and you could sell for .
    $590,300
    2% more
    +$11,806
    With Zillow Showcase(estimated)
    $602,106