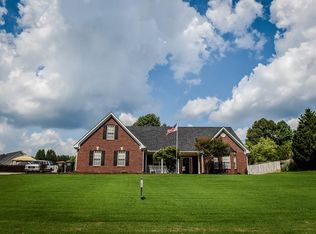
Beautiful Open Ranch Plan! Tiled Entrance Foyer, Large Family Room with Stacked Stone Fire Place & Hardwood Floors, Formal Dining Room, Spacious Tiled Kitchen with Island, Breakfast Area. Huge Walk in Pantry! Laundry Mud Room, Split Bedrooms. Large Master Suite with Master Bath with His/Her Vanities, Garden Tub, Sep. Shower. Huge Walk inCloset! 2 Guest Bedrooms & Guest Bath. Upstairs Bonus or 4th Bedroom. 2 Car Side Entry Garage, Rear Patio for Grilling Out & Private Wooded Back Yard!
This property is not currently displayed as for sale or rent on Zillow. This may be different from what's on other websites or public sources.