Stunning custom-built stacked stone colonial in sought-after Fox Chase offering three levels of exceptional living space. Designed for both everyday comfort and entertaining, this home features five fireplaces and expansive indoor and outdoor gathering areas. The kitchen is a true showpiece with granite countertops and high-end finishes. A luxurious main-level primary suite provides convenience and privacy, while an upper level primary suite and a full lower level separate in-law/nanny suite with private entrance offers incredible flexibility. Step outside to a resort-style setting with a huge pool, complemented by elegant paver stone patios, gazebo, waterfall, pool shed and level fenced 1+ acre yard. With the push of a button, the retractable pool cover (2023) can open or close, and the pool/spa heater was replaced in 2019. Car enthusiasts and hobbyists will appreciate the five garage spaces, including a detached two-car garage with office, wet bar and half bath. New premium roof (2021). A rare opportunity in an established Bel Air community, backing to preserved land.
Sold for $1,200,000
$1,200,000
1216 Bluebird Ct W, Bel Air, MD 21015
6beds
7,438sqft
Single Family Residence
Built in 2003
1.05 Acres Lot
$1,204,600 Zestimate®
$161/sqft
$5,982 Estimated rent
Home value
$1,204,600
$1.11M - $1.31M
$5,982/mo
Zestimate® history
Owner options
List your home for rent
$5,982/mo
Rent Zestimate®
Find your next renter with Zillow Rental Manager. Plus, with online applications, you can quickly screen prospective tenants – for free.
$5,982/mo
Rent Zestimate®
Refinance and save
$7,916/mo
Est. payment
Refinancing to a lower rate could help reduce your monthly payments and save thousands over the life of the loan.
$7,916/mo
Est. payment
Explore your selling options
Work with a Zillow partner agent
Leverage their expertise and Zillow's premium Showcase listings to get your home seen by more buyers.
Get startedList with your own agent
Get your home in front of millions of buyers by listing it on Zillow.
Learn how to do itSell it yourself
Take full control of how buyers see your home on Zillow by listing For Sale by Owner (FSBO).
List your homeWhat's special
Pool shedCustom-built stacked stone colonialBacking to preserved landFive fireplacesUpper level primary suiteFive garage spacesElegant paver stone patios
Zillow last checked:
Listing updated:
Listed by:
Laura Snyder 410-375-5779,
American Premier Realty, LLC,
Listing Team: Laura Snyder Home Group
Bought with:
Brajesh Maharjan, 5004261
Ghimire Homes
Source: Bright MLS,MLS#: MDHR2053576
Facts & features
Interior
Bedrooms & bathrooms
- Bedrooms: 6
- Bathrooms: 6
- Full bathrooms: 5
- 1/2 bathrooms: 1
- Main level bathrooms: 2
- Main level bedrooms: 1
Rooms
- Room types: Living Room, Dining Room, Primary Bedroom, Bedroom 2, Bedroom 3, Bedroom 4, Bedroom 5, Kitchen, Family Room, Foyer, Sun/Florida Room, In-Law/auPair/Suite, Laundry, Recreation Room, Storage Room, Primary Bathroom, Full Bath, Half Bath
Primary bedroom
- Features: Primary Bedroom - Sitting Area, Flooring - Carpet, Fireplace - Gas, Recessed Lighting, Cathedral/Vaulted Ceiling
- Level: Main
- Area: 462 Square Feet
- Dimensions: 22 X 21
Bedroom 2
- Features: Flooring - Carpet, Ceiling Fan(s)
- Level: Upper
- Area: 510 Square Feet
- Dimensions: 17 X 30
Bedroom 3
- Features: Flooring - Carpet, Ceiling Fan(s), Attached Bathroom
- Level: Upper
- Area: 195 Square Feet
- Dimensions: 13 X 15
Bedroom 4
- Features: Flooring - Carpet, Attached Bathroom, Ceiling Fan(s)
- Level: Upper
- Area: 195 Square Feet
- Dimensions: 13 X 15
Bedroom 5
- Features: Attached Bathroom, Ceiling Fan(s), Flooring - HardWood
- Level: Upper
- Area: 224 Square Feet
- Dimensions: 16 X 14
Primary bathroom
- Features: Flooring - Ceramic Tile, Ceiling Fan(s), Cathedral/Vaulted Ceiling, Soaking Tub, Skylight(s), Double Sink
- Level: Main
- Area: 238 Square Feet
- Dimensions: 17 X 14
Dining room
- Features: Flooring - Ceramic Tile
- Level: Lower
- Area: 272 Square Feet
- Dimensions: 16 X 17
Family room
- Features: Flooring - Carpet, Fireplace - Wood Burning, Ceiling Fan(s)
- Level: Main
- Area: 440 Square Feet
- Dimensions: 22 X 20
Foyer
- Features: Flooring - HardWood
- Level: Main
- Area: 63 Square Feet
- Dimensions: 7 X 9
Other
- Features: Flooring - Ceramic Tile
- Level: Upper
- Area: 50 Square Feet
- Dimensions: 5 X 10
Other
- Features: Flooring - Ceramic Tile, Double Sink
- Level: Upper
- Area: 220 Square Feet
- Dimensions: 11 X 20
Other
- Features: Flooring - Ceramic Tile, Bathroom - Tub Shower
- Level: Lower
- Area: 80 Square Feet
- Dimensions: 8 X 10
Other
- Features: Flooring - Ceramic Tile, Bathroom - Tub Shower
- Level: Upper
- Area: 45 Square Feet
- Dimensions: 5 X 9
Half bath
- Features: Flooring - Ceramic Tile
- Level: Main
- Area: 30 Square Feet
- Dimensions: 6 X 5
Other
- Features: Flooring - Carpet, Ceiling Fan(s)
- Level: Lower
- Area: 210 Square Feet
- Dimensions: 15 X 14
Kitchen
- Features: Flooring - Tile/Brick, Recessed Lighting, Granite Counters
- Level: Main
- Area: 320 Square Feet
- Dimensions: 16 X 20
Kitchen
- Features: Flooring - Ceramic Tile
- Level: Lower
- Area: 176 Square Feet
- Dimensions: 16 X 11
Laundry
- Features: Flooring - Ceramic Tile
- Level: Main
- Area: 100 Square Feet
- Dimensions: 10 X 10
Living room
- Features: Flooring - Carpet
- Level: Lower
- Area: 465 Square Feet
- Dimensions: 15 X 31
Living room
- Features: Flooring - HardWood, Crown Molding
- Level: Main
- Area: 210 Square Feet
- Dimensions: 15 X 14
Recreation room
- Features: Flooring - Carpet
- Level: Lower
- Area: 486 Square Feet
- Dimensions: 18 X 27
Storage room
- Level: Lower
- Area: 272 Square Feet
- Dimensions: 16 X 17
Other
- Features: Flooring - Tile/Brick, Ceiling Fan(s)
- Level: Main
- Area: 247 Square Feet
- Dimensions: 13 X 19
Heating
- Forced Air, Zoned, Natural Gas
Cooling
- Ceiling Fan(s), Central Air, Zoned, Electric
Appliances
- Included: Cooktop, Dishwasher, Disposal, Dryer, Exhaust Fan, Intercom, Microwave, Double Oven, Oven, Refrigerator, Six Burner Stove, Washer, Water Heater
- Laundry: Main Level, Lower Level, Washer In Unit, Dryer In Unit, Laundry Chute, Laundry Room
Features
- Attic, Kitchen - Gourmet, Butlers Pantry, Family Room Off Kitchen, Breakfast Area, Kitchen Island, Dining Area, Primary Bath(s), Chair Railings, Entry Level Bedroom, Upgraded Countertops, Crown Molding, Bathroom - Stall Shower, Bathroom - Tub Shower, Built-in Features, Ceiling Fan(s), Curved Staircase, Open Floorplan, Eat-in Kitchen, Kitchenette, Pantry, Recessed Lighting, Wainscotting, Walk-In Closet(s), Bar, 9'+ Ceilings, 2 Story Ceilings, Dry Wall, Tray Ceiling(s), Cathedral Ceiling(s)
- Flooring: Hardwood, Carpet, Slate, Ceramic Tile, Marble, Luxury Vinyl, Wood
- Doors: French Doors
- Windows: Transom, Vinyl Clad, Window Treatments
- Basement: Connecting Stairway,Rear Entrance,Side Entrance,Finished,Walk-Out Access
- Number of fireplaces: 5
- Fireplace features: Equipment, Gas/Propane
Interior area
- Total structure area: 8,424
- Total interior livable area: 7,438 sqft
- Finished area above ground: 5,438
- Finished area below ground: 2,000
Property
Parking
- Total spaces: 11
- Parking features: Garage Door Opener, Garage Faces Side, Garage Faces Front, Concrete, Driveway, Attached, Detached
- Attached garage spaces: 5
- Uncovered spaces: 6
Accessibility
- Accessibility features: Accessible Entrance, Other
Features
- Levels: Three
- Stories: 3
- Patio & porch: Patio, Porch
- Exterior features: Bump-outs, Extensive Hardscape, Lighting, Sidewalks, Stone Retaining Walls
- Has private pool: Yes
- Pool features: In Ground, Private
- Spa features: Bath
- Fencing: Back Yard
- Has view: Yes
- View description: Trees/Woods
Lot
- Size: 1.05 Acres
- Features: Backs to Trees, Level
Details
- Additional structures: Above Grade, Below Grade
- Parcel number: 1303325865
- Zoning: R1
- Special conditions: Standard
Construction
Type & style
- Home type: SingleFamily
- Architectural style: Colonial
- Property subtype: Single Family Residence
Materials
- Stone, Vinyl Siding
- Foundation: Permanent
- Roof: Architectural Shingle
Condition
- Very Good
- New construction: No
- Year built: 2003
Details
- Builder model: Custom Colonial with Pool
Utilities & green energy
- Electric: 200+ Amp Service
- Sewer: Public Sewer
- Water: Public
- Utilities for property: Fiber Optic
Community & HOA
Community
- Security: Smoke Detector(s)
- Subdivision: Fox Chase
HOA
- Has HOA: Yes
- Services included: Common Area Maintenance
- HOA fee: $710 annually
- HOA name: FOX CHASE HOA
Location
- Region: Bel Air
- Municipality: Bel Air
Financial & listing details
- Price per square foot: $161/sqft
- Tax assessed value: $1,000,867
- Annual tax amount: $10,533
- Date on market: 4/17/2026
- Listing agreement: Exclusive Right To Sell
- Listing terms: Cash,Conventional,FHA,VA Loan
- Ownership: Fee Simple
Price history
| Date | Event | Price |
|---|---|---|
| 6/3/2026 | Sold | $1,200,000-7.7%$161/sqft |
Source:  Bright MLS #MDHR2053576 Report a problem Bright MLS #MDHR2053576 Report a problem | ||
| 5/4/2026 | Pending sale | $1,300,000$175/sqft |
Source: Bright MLS #MDHR2053576 Report a problem | ||
| 4/17/2026 | Listed for sale | $1,300,000$175/sqft |
Source: Bright MLS #MDHR2053576 Report a problem | ||
Public tax history
Tax history is unavailable.
Neighborhood: 21015
Nearby homes
- $1,200,0006 bd6 ba7.3k sqft1216 W Blue Bird Ct, Bel Air, MD 21015Sold
- $799,0005 bd4 ba3.4k sqft1217 W Blue Bird Ct, Bel Air, MD 21015Off Market
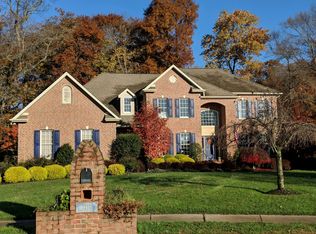
- $---- bd-- ba-- sqft1217 Bluebird Ct W, Bel Air, MD 21015Off Market
- $971,1005 bd5 ba6.9k sqft1214 W Blue Bird Ct, Bel Air, MD 21015Off Market

- $722,6003 bd3 ba3.2k sqft1918 Beech St, Bel Air, MD 21015Off Market
- $745,900-- bd3 ba2.8k sqft1212 W Blue Bird Ct, Bel Air, MD 21015Off Market
- $880,0005 bd4 ba5.8k sqft1215 W Blue Bird Ct, Bel Air, MD 21015Off Market
- $770,000-- bd2 ba3.4k sqft1213 W Blue Bird Ct, Bel Air, MD 21015Off Market
Nearby schools
GreatSchools rating
- 8/10Prospect Mill Elementary SchoolGrades: PK-5Distance: 1 mi
- 8/10Southampton Middle SchoolGrades: 6-8Distance: 1.5 mi
- 7/10C. Milton Wright High SchoolGrades: 9-12Distance: 1.1 mi
Schools provided by the listing agent
- Elementary: Prospect Mill
- Middle: Southampton
- High: C. Milton Wright
- District: Harford County Public Schools
Source: Bright MLS. This data may not be complete. We recommend contacting the local school district to confirm school assignments for this home.
Get a cash offer in 3 minutes
Find out how much your home could sell for in as little as 3 minutes with a no-obligation cash offer.
Estimated market value
$1,204,600
Get a cash offer in 3 minutes
Find out how much your home could sell for in as little as 3 minutes with a no-obligation cash offer.
Estimated market value
$1,204,600
- Maryland
- Harford County
- Bel Air
- 21015
- 1216 Bluebird Ct W
Nearby cities
Nearby zip codes
Other Bel Air Topics
