Move-in ready 4BR/2BA expanded Split Foyer Ranch located on a quiet street in Rippling Ridge. Make your way past a lush green lawn on the way to the door of your new home. Step into a foyer offering stairs leading to the main floor or the additional living space on the lower level. Notice the custom wood plank feature wall on your way to the main living space offering tons of natural light, a soft color palette, hardwood floors, recessed lighting, and an open floor plan. The main living space features a large living room, spacious dining room and stunning kitchen. The recently updated kitchen boasts stainless steel appliance, plenty of cabinets to the ceiling, quartz countertops with a beautifully tiled backsplash, a deep sink under a window, and a pensulia with a waterfall edge and breakfast seating for two or more. Down the hall are two sizable secondary bedrooms, a large primary bedroom with access to the newly updated shared full bath featuring a double sink vanity. The lower level is finished offering additional living space beginning with the fourth bedroom, a full bath with a walk-in shower, a spacious entertaining area, laundry, and the addition of a large family room with a vaulted ceiling, tons of light, and access to the fenced yard. The yard features plenty of green space with so many possibilities, and two patio area for you to enjoy with family and friends. This home is move-in ready and is located in close proximity to shopping, restaurants, and commuter routes.
Sold for $430,000
$430,000
1216 Branch Ln, Glen Burnie, MD 21061
4beds
1,735sqft
Single Family Residence
Built in 1961
8,687 Square Feet Lot
$438,200 Zestimate®
$248/sqft
$2,804 Estimated rent
Home value
$438,200
$408,000 - $473,000
$2,804/mo
Zestimate® history
Owner options
List your home for rent
$2,804/mo
Rent Zestimate®
Find your next renter with Zillow Rental Manager. Plus, with online applications, you can quickly screen prospective tenants – for free.
$2,804/mo
Rent Zestimate®
Refinance and save
$2,660/mo
Est. payment
Refinancing to a lower rate could help reduce your monthly payments and save thousands over the life of the loan.
$2,660/mo
Est. payment
Explore your selling options
Work with a Zillow partner agent
Leverage their expertise and Zillow's premium Showcase listings to get your home seen by more buyers.
Get startedList with your own agent
Get your home in front of millions of buyers by listing it on Zillow.
Learn how to do itSell it yourself
Take full control of how buyers see your home on Zillow by listing For Sale by Owner (FSBO).
List your homeWhat's special
Lush green lawnSoft color paletteFenced yardDouble sink vanityTons of natural lightVaulted ceilingRecessed lighting
Zillow last checked:
Listing updated:
Listed by:
Tiffany Hayes 443-799-4374,
VYBE Realty,
Co-Listing Agent: Eric A Clash 443-621-0120,
VYBE Realty
Bought with:
Danny Markley, 5433964
Keller Williams Flagship
Source: Bright MLS,MLS#: MDAA2115670
Facts & features
Interior
Bedrooms & bathrooms
- Bedrooms: 4
- Bathrooms: 2
- Full bathrooms: 2
- Main level bathrooms: 1
- Main level bedrooms: 1
Basement
- Area: 730
Heating
- Central, Natural Gas
Cooling
- Central Air, Programmable Thermostat, Natural Gas
Appliances
- Included: Gas Water Heater
Features
- Has basement: No
- Number of fireplaces: 1
Interior area
- Total structure area: 1,735
- Total interior livable area: 1,735 sqft
- Finished area above ground: 1,005
- Finished area below ground: 730
Property
Parking
- Parking features: Driveway, Off Street, On Street, Other
- Has uncovered spaces: Yes
Accessibility
- Accessibility features: Other
Features
- Levels: Split Foyer,Two
- Stories: 2
- Pool features: None
Lot
- Size: 8,687 Square Feet
Details
- Additional structures: Above Grade, Below Grade
- Parcel number: 020568204685200
- Zoning: R5
- Special conditions: Standard
Construction
Type & style
- Home type: SingleFamily
- Property subtype: Single Family Residence
Materials
- Brick Front, Vinyl Siding
- Foundation: Concrete Perimeter
- Roof: Architectural Shingle
Condition
- New construction: No
- Year built: 1961
Utilities & green energy
- Sewer: Public Sewer
- Water: Public
Community & HOA
Community
- Subdivision: Rippling Ridge
HOA
- Has HOA: No
Location
- Region: Glen Burnie
Financial & listing details
- Price per square foot: $248/sqft
- Tax assessed value: $369,900
- Annual tax amount: $4,002
- Date on market: 6/1/2025
- Listing agreement: Exclusive Right To Sell
- Ownership: Fee Simple
Price history
| Date | Event | Price |
|---|---|---|
| 7/7/2025 | Sold | $430,000+1.2%$248/sqft |
Source:  Bright MLS #MDAA2115670 Report a problem Bright MLS #MDAA2115670 Report a problem | ||
| 6/7/2025 | Listing removed | $425,000$245/sqft |
Source: Bright MLS #MDAA2115670 Report a problem | ||
| 6/2/2025 | Listed for sale | $425,000+2.4%$245/sqft |
Source: Bright MLS #MDAA2115670 Report a problem | ||
| 7/29/2022 | Sold | $415,000$239/sqft |
Source: Bright MLS #MDAA2037784 Report a problem | ||
| 6/28/2022 | Contingent | $415,000+3.8%$239/sqft |
Source: Bright MLS #MDAA2037784 Report a problem | ||
| 6/25/2022 | Listed for sale | $399,900+88.6%$230/sqft |
Source: Bright MLS #MDAA2037784 Report a problem | ||
| 5/10/2022 | Sold | $212,000$122/sqft |
Source: Public Record Report a problem | ||
| 3/4/2022 | Sold | $212,000-4.5%$122/sqft |
Source: Bright MLS #MDAA2015376 Report a problem | ||
| 11/30/2021 | Price change | $222,000+5.7%$128/sqft |
Source: Bright MLS #MDAA2015376 Report a problem | ||
| 11/3/2021 | Price change | $210,000-24.2%$121/sqft |
Source: Owner Report a problem | ||
| 10/24/2021 | Listed for sale | $277,000$160/sqft |
Source: Owner Report a problem | ||
| 10/16/2021 | Pending sale | $277,000$160/sqft |
Source: Owner Report a problem | ||
| 10/13/2021 | Price change | $277,000-3.5%$160/sqft |
Source: Owner Report a problem | ||
| 10/8/2021 | Listed for sale | $287,000-4.3%$165/sqft |
Source: Owner Report a problem | ||
| 9/29/2021 | Listing removed | -- |
Source: Owner Report a problem | ||
| 9/29/2021 | Listed for sale | $300,000$173/sqft |
Source: Owner Report a problem | ||
| 9/28/2021 | Pending sale | $300,000+9.9%$173/sqft |
Source: Owner Report a problem | ||
| 9/21/2021 | Price change | $273,000-1.1%$157/sqft |
Source: Owner Report a problem | ||
| 9/19/2021 | Price change | $276,000-1.4%$159/sqft |
Source: Owner Report a problem | ||
| 9/18/2021 | Price change | $280,000-1.8%$161/sqft |
Source: Owner Report a problem | ||
| 9/17/2021 | Price change | $285,000-3.7%$164/sqft |
Source: Owner Report a problem | ||
| 8/18/2021 | Price change | $295,999-1.3%$171/sqft |
Source: Owner Report a problem | ||
| 8/2/2021 | Price change | $299,999-1.6%$173/sqft |
Source: Owner Report a problem | ||
| 7/31/2021 | Price change | $305,000-3.2%$176/sqft |
Source: Owner Report a problem | ||
| 7/26/2021 | Price change | $315,000-7.4%$182/sqft |
Source: Owner Report a problem | ||
| 7/15/2021 | Price change | $340,000+21.4%$196/sqft |
Source: Owner Report a problem | ||
| 6/16/2021 | Price change | $280,000-1.8%$161/sqft |
Source: Owner Report a problem | ||
| 4/27/2021 | Listed for sale | $285,000+11.8%$164/sqft |
Source: Owner Report a problem | ||
| 9/5/2013 | Sold | $255,000-21.1%$147/sqft |
Source: Public Record Report a problem | ||
| 11/29/2006 | Sold | $323,000$186/sqft |
Source: Public Record Report a problem | ||
Public tax history
| Year | Property taxes | Tax assessment |
|---|---|---|
| 2025 | $4,228 +16.7% | $369,900 +11.8% |
| 2024 | $3,622 +13.7% | $330,733 +13.4% |
| 2023 | $3,184 +20.7% | $291,567 +15.5% |
| 2022 | $2,638 +1.9% | $252,400 +1.9% |
| 2021 | $2,588 +1.9% | $247,633 +2% |
| 2020 | $2,540 +1.9% | $242,867 +2% |
| 2019 | $2,493 +3.3% | $238,100 |
| 2018 | $2,414 -0.5% | $238,100 |
| 2017 | $2,427 | $238,100 -3.7% |
| 2016 | -- | $247,300 +8.2% |
| 2015 | -- | $228,633 +8.9% |
| 2014 | -- | $209,967 +9.8% |
| 2013 | -- | $191,300 |
| 2012 | -- | $191,300 |
| 2011 | -- | $191,300 -31.5% |
| 2010 | -- | $279,240 +12.7% |
| 2009 | -- | $247,686 +14.6% |
| 2008 | -- | $216,133 +17.1% |
| 2007 | -- | $184,580 +11.1% |
| 2006 | -- | $166,202 +12.4% |
| 2005 | -- | $147,826 +14.2% |
| 2004 | -- | $129,450 +2.1% |
| 2003 | -- | $126,826 +2.1% |
| 2002 | -- | $124,203 +2.2% |
| 2001 | -- | $121,580 |
Find assessor info on the county website
Neighborhood: 21061
Nearby homes
- $382,200-- bd1 ba1.5k sqft1214 Branch Ln, Glen Burnie, MD 21061Off Market
- $374,400-- bd1 ba1k sqft118 Janelin Dr, Glen Burnie, MD 21061Off Market
- $357,500-- bd1 ba972 sqft1212 Branch Ln, Glen Burnie, MD 21061Off Market
- $438,7004 bd2 ba2k sqft115 Janelin Dr, Glen Burnie, MD 21061Off Market
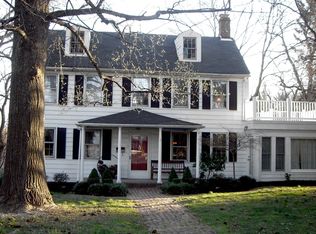
- $435,7004 bd2 ba1.5k sqft116 Janelin Dr, Glen Burnie, MD 21061Off Market
- $350,400-- bd1 ba1.5k sqft120 Janelin Dr, Glen Burnie, MD 21061Off Market
- $417,800-- bd1 ba1.9k sqft1217 Branch Ln, Glen Burnie, MD 21061Off Market
- $474,700-- bd2 ba1.6k sqft1210 Branch Ln, Glen Burnie, MD 21061Off Market
Nearby schools
GreatSchools rating
- 6/10George T. Cromwell Elementary SchoolGrades: K-5Distance: 0.7 mi
- 5/10Corkran Middle SchoolGrades: 6-8Distance: 2.2 mi
- 3/10Glen Burnie High SchoolGrades: 9-12Distance: 1.7 mi
Schools provided by the listing agent
- District: Anne Arundel County Public Schools
Source: Bright MLS. This data may not be complete. We recommend contacting the local school district to confirm school assignments for this home.
Get a cash offer in 3 minutes
Find out how much your home could sell for in as little as 3 minutes with a no-obligation cash offer.
Estimated market value
$438,200
Get a cash offer in 3 minutes
Find out how much your home could sell for in as little as 3 minutes with a no-obligation cash offer.
Estimated market value
$438,200
- Maryland
- Anne Arundel County
- Glen Burnie
- 21061
- 1216 Branch Ln
Nearby cities
Nearby zip codes
Other Glen Burnie Topics
