Skip main navigation
Sold for $532,250
  • $532,250

    1216 Brown Velvet Ln, Apex, NC 27523

    4beds
    2,121sqft
    Single Family Residence, Residential
    Built in 2018
    3,049 Square Feet Lot
    $506,400 Zestimate®
    $251/sqft
    $2,488 Estimated rent

    Home value

    $506,400

    $481,000 - $532,000

    $2,488/mo

    Zestimate® history
    Loading
    Loading...

    Owner options

    List your home for rent

    $2,488/mo

    Rent Zestimate®

    Find your next renter with Zillow Rental Manager. Plus, with online applications, you can quickly screen prospective tenants – for free.

    Learn more

    $2,488/mo

    Rent Zestimate®

    Refinance and save

    $3,446/mo

    Est. payment

    Refinancing to a lower rate could help reduce your monthly payments and save thousands over the life of the loan.

    See today's rates

    $3,446/mo

    Est. payment

    Explore your selling options

    Work with a Zillow partner agent

    Leverage their expertise and Zillow's premium Showcase listings to get your home seen by more buyers.

    Get started

    List with your own agent

    Get your home in front of millions of buyers by listing it on Zillow.

    Learn how to do it

    Sell it yourself

    Take full control of how buyers see your home on Zillow by listing For Sale by Owner (FSBO).

    List your home

    What's special

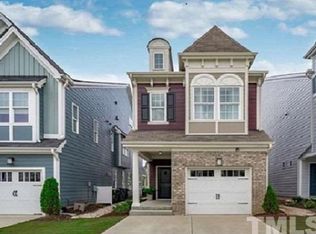
    Welcome to the epitome of suburban bliss in the sought-after Sweetwater subdivision of Apex, North Carolina! Step into this stunning residence, where sophistication and functionality meet Southern charm. The Onslow with Rustic Exterior, part of the Beaufort Series by Experience One, features a beautifully designed sun-drenched kitchen boasting granite countertops, stainless steel appliances and spacious living areas, reminiscent of the pages of a Pottery Barn catalog. This home is designed to accommodate your every need. The luxurious master suite, with soaring ceilings and a spa-like ensuite bath, complete with a walk-in shower, dual vanity, and water closet, creates your own personal sanctuary right at home! Two additional generously sized bedrooms on the second floor provide ample space for family and guests. The versatile finished third floor provides endless possibilities for another bedroom, office or bonus space, PLUS access to a large walk-in unfinished storage space. Step outside to unwind in the serene, fenced backyard oasis, where a spacious covered patio provides the perfect backdrop for outdoor relaxation and entertaining. Convenience meets comfort with a garage for your vehicle plus two additional parking spaces, ensuring ample room for all your parking needs. So, whether you're hosting a barbecue or simply enjoying a quiet evening under the stars, your home provides the perfect backdrop for every occasion. Located in the prestigious Sweetwater subdivision, residents enjoy access to top-notch amenities including a community pool, playgrounds, dog parks, scenic walking trails, regular food trucks and an active community ensuring a lifestyle of luxury and leisure. Don't miss this affordable opportunity to own a piece of Pottery Barn perfection, where every day feels like a page out of your favorite home décor magazine. Schedule your private showing today and start living the life you've always imagined!

    Zillow last checked:

    Listing updated:

    Listed by:

    Jennifer Johnson 919-522-2020,

    TownSide Properties

    Bought with:

    Michael Wolgin, 268845

    The Wolgin Real Estate Group

    Source: Doorify MLS,MLS#: 10033905MLS Logo

    Facts & features

    Interior

    Bedrooms & bathrooms
    • Bedrooms: 4
    • Bathrooms: 3
    • Full bathrooms: 2
    • 1/2 bathrooms: 1
    Heating
    • Central, Natural Gas
    Cooling
    • Central Air, Dual, Electric
    Features
    • Flooring: Carpet, Laminate, Tile
    • Has fireplace: No
    Interior area
    • Total structure area: 2,121
    • Total interior livable area: 2,121 sqft
    • Finished area above ground: 2,121
    • Finished area below ground: 0

    Property

    Parking
    • Total spaces: 3
    • Parking features: Garage - Attached, Open
    • Attached garage spaces: 1
    • Uncovered spaces: 2
    Features
    • Levels: Three Or More, Tri-Level
    • Stories: 3
    • Has view: Yes
    Lot
    • Size: 3,049 Square Feet
    • Dimensions: 27.25 x 104.78
    Details
    • Parcel number: 0722432834
    • Special conditions: Standard

    Construction

    Type & style
    • Home type: SingleFamily
    • Architectural style: Rustic
    • Property subtype: Single Family Residence, Residential
    Materials
    • Fiber Cement, HardiPlank Type
    • Foundation: Slab
    • Roof: Shingle
    Condition
    • New construction: No
    • Year built: 2018
    Details
    • Builder name: Experience One Homes LLC

    Utilities & green energy

    • Sewer: Public Sewer
    • Water: Public

    Community & HOA

    Community
    • Subdivision: Sweetwater
    HOA
    • Has HOA: Yes
    • Services included: Storm Water Maintenance
    • HOA fee: $221 quarterly
    Location
    • Region: Apex

    Financial & listing details

    • Price per square foot: $251/sqft
    • Tax assessed value: $460,941
    • Annual tax amount: $3,395
    • Date on market: 6/6/2024

    Price history

    DateEventPrice
    8/12/2024Sold$532,250+1.4%$251/sqft
    Source: Doorify MLS #10033905 Report a problem
    6/11/2024Pending sale$525,000$248/sqft
    Source: Doorify MLS #10033905 Report a problem
    6/6/2024Listed for sale$525,000+71.4%$248/sqft
    Source: Doorify MLS #10033905 Report a problem
    11/3/2019Listing removed$1,895$1/sqft
    Source: Acorn + Oak Property Management Report a problem
    10/14/2019Price change$1,895-5.3%$1/sqft
    Source: Acorn + Oak Property Management Report a problem
    10/9/2019Listed for rent$2,000$1/sqft
    Source: Acorn + Oak Property Management Report a problem
    3/21/2018Sold$306,370-9.5%$144/sqft
    Source: Doorify MLS #2162340 Report a problem
    11/8/2017Sold$338,390$160/sqft
    Source: Agent Provided Report a problem

    Public tax history

    YearProperty taxesTax assessment
    2025$4,044 +2.3%$460,941
    2024$3,954 +16.4%$460,941 +49.8%
    2023$3,396 +6.5%$307,729
    2022$3,188 +4%$307,729
    2021$3,067 +1%$307,729
    2020$3,036 -4.2%$307,729 +11%
    2019$3,168 $277,197 +404%
    2018$3,168 $55,000
    2017-- $55,000
    Find assessor info on the county website

    Neighborhood: 27523

    Nearby schools

    GreatSchools rating
    Schools provided by the listing agent
    • Elementary: Wake - Olive Chapel
    • Middle: Wake - Lufkin Road
    • High: Wake - Apex Friendship

    Source: Doorify MLS. This data may not be complete. We recommend contacting the local school district to confirm school assignments for this home.

    Get a cash offer in 3 minutes
    Find out how much your home could sell for in as little as 3 minutes with a no-obligation cash offer.
    Estimated market value
    $506,400
    Get a cash offer in 3 minutes
    Find out how much your home could sell for in as little as 3 minutes with a no-obligation cash offer.
    Estimated market value
    $506,400