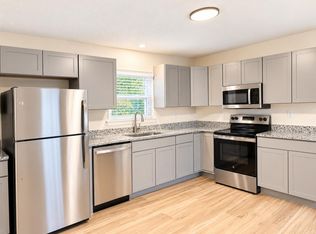
Welcome to 1216 Browns Ferry Road--a comfortable one-level home offering 3 bedrooms, 2 full bathrooms, approximately 1,188 square feet, and an impressive 1.18-acre level lot. Recent improvements include new LVP flooring throughout the kitchen and bathrooms, an updated bathroom, fresh paint in several rooms, new electrical outlets and covers, newer windows, an updated electrical panel, and an HVAC system and water heater that are only a few years old.
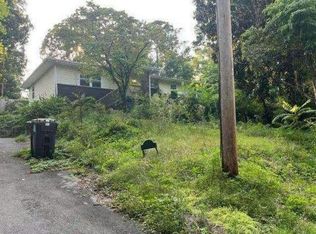
The kitchen provides plenty of room for everyday meals and gatherings, while the third bedroom also includes the home's laundry hookups, creating a flexible bedroom and utility space. Outside, the expansive yard offers room for gardening, recreation, pets, or simply enjoying the peaceful surroundings. Watch deer wander through the property and take in beautiful views of Elder Mountain, including the clouds rolling over the mountain like a wave.
Additional features include a carport, a detached garage with pull down storage loft suitable for storage or workshop use, and a durable metal roof. Conveniently located in Lookout Valley with easy access to I-24, downtown Chattanooga, shopping, dining, and outdoor recreation. Offered at $285,000.
Contingent
$285,000
1216 Browns Ferry Rd, Chattanooga, TN 37419
3beds
1,188sqft
Single Family Residence
Built in 1959
1.17 Acres Lot
$280,900 Zestimate®
$240/sqft
$-- HOA
What's special
- 37 days
- 773
- 37
Likely to sell faster than
Zillow last checked:
Listing updated:
Listed by:
Candice Neal 706-273-9176,
Real Estate Partners Chattanooga LLC 423-362-8333
Source: Greater Chattanooga Realtors,MLS#: 1541623
Facts & features
Interior
Bedrooms & bathrooms
- Bedrooms: 3
- Bathrooms: 2
- Full bathrooms: 2
Heating
- Central, Electric, Propane, Wall Furnace
Cooling
- Central Air, Electric
Appliances
- Included: Electric Range, Electric Water Heater, Free-Standing Electric Range
- Laundry: Electric Dryer Hookup, Gas Dryer Hookup, Inside, Washer Hookup
Features
- Built-in Features, Ceiling Fan(s), Eat-in Kitchen, Laminate Counters, Open Floorplan, Smart Thermostat, Tub/shower Combo
- Flooring: Hardwood, Luxury Vinyl
- Windows: Aluminum Frames, Insulated Windows
- Basement: Crawl Space
- Has fireplace: No
Interior area
- Total structure area: 1,188
- Total interior livable area: 1,188 sqft
- Finished area above ground: 1,188
Property
Parking
- Total spaces: 2
- Parking features: Driveway, Gravel, Off Street, Unpaved, Garage Faces Front, Workshop in Garage
- Garage spaces: 1
- Carport spaces: 1
- Covered spaces: 2
Features
- Levels: One
- Stories: 1
- Patio & porch: Deck, Patio, Porch, Porch - Covered
- Exterior features: Rain Gutters
- Pool features: None
- Spa features: None
- Fencing: None
- Has view: Yes
- View description: Mountain(s), Trees/Woods
Lot
- Size: 1.17 Acres
- Dimensions: 115.18 x 442.82
- Features: Front Yard, Gentle Sloping, Irregular Lot, Many Trees, Rectangular Lot, Sloped Down, Views, Wooded, Rural
Details
- Additional structures: None
- Parcel number: 134m F 009
- Other equipment: None
Construction
Type & style
- Home type: SingleFamily
- Architectural style: Contemporary
- Property subtype: Single Family Residence
Materials
- HardiPlank Type, Other
- Foundation: Block
- Roof: Metal
Condition
- New construction: No
- Year built: 1959
Utilities & green energy
- Sewer: Public Sewer
- Water: Public
- Utilities for property: Cable Available, Electricity Connected, Propane, Sewer Connected, Water Connected
Community & HOA
Community
- Features: None
- Security: Smoke Detector(s)
- Subdivision: None
HOA
- Has HOA: No
Location
- Region: Chattanooga
Financial & listing details
- Price per square foot: $240/sqft
- Tax assessed value: $201,500
- Annual tax amount: $1,735
- Date on market: 9/8/2026
- Listing terms: Cash,Conventional,FHA,VA Loan
- Road surface type: Asphalt, Paved
Estimated market value
$280,900
$267,000 - $295,000
$1,861/mo
Price history
| Date | Event | Price |
|---|---|---|
| 9/19/2026 | Contingent | $285,000$240/sqft |
Source: Greater Chattanooga Realtors #1541623 Report a problem | ||
| 9/8/2026 | Listed for sale | $285,000+122.7%$240/sqft |
Source: Greater Chattanooga Realtors #1541623 Report a problem | ||
| 8/31/2020 | Sold | $128,000+2.5%$108/sqft |
Source: Greater Chattanooga Realtors #1321908 Report a problem | ||
| 8/3/2020 | Pending sale | $124,900$105/sqft |
Source: Coldwell Banker Pryor Realty #1321908 Report a problem | ||
| 7/31/2020 | Listed for sale | $124,900$105/sqft |
Source: Coldwell Banker Pryor Realty #1321908 Report a problem | ||
Public tax history
| Year | Property taxes | Tax assessment |
|---|---|---|
| 2025 | $764 +13.8% | $50,375 +67.9% |
| 2024 | $671 | $30,000 |
| 2023 | $671 | $30,000 |
| 2022 | $671 | $30,000 |
| 2021 | $671 +14.2% | $30,000 +41.2% |
| 2020 | $588 | $21,250 |
| 2019 | $588 | $21,250 |
| 2018 | $588 -50.9% | $21,250 |
| 2017 | $1,198 +0.7% | $21,250 |
| 2016 | $1,190 | -- |
| 2015 | $1,190 | $21,175 |
| 2014 | $1,190 +101.7% | -- |
| 2013 | $590 | $21,175 -0.7% |
| 2012 | $590 | $21,325 |
| 2011 | $590 | $21,325 |
| 2010 | $590 | $21,325 |
| 2009 | $590 | $21,325 +13.6% |
| 2008 | -- | $18,775 |
| 2007 | -- | $18,775 |
| 2006 | -- | $18,775 |
| 2005 | -- | $18,775 +29.5% |
| 2004 | -- | $14,500 |
| 2003 | -- | $14,500 |
| 2002 | -- | $14,500 |
| 2001 | -- | $14,500 +18.9% |
| 2000 | -- | $12,200 |
Find assessor info on the county website
Monthly payment
Est. payment
Payment breakdown
Explore the cost of this home by adjusting the details. Changes won't be saved.Climate risks
Neighborhood: 37419
Nearby schools
Schools provided by the listing agent
- Elementary: Lookout Valley Elementary
- Middle: Lookout Valley Middle
- High: Lookout Valley High
Source: Greater Chattanooga Realtors. This data may not be complete. We recommend contacting the local school district to confirm school assignments for this home.
- $242,700-- bd2 ba1.5k sqft1214 Browns Ferry Rd, Chattanooga, TN 37419Off Market
- $405,200-- bd2 ba2k sqft1218 Browns Ferry Rd, Chattanooga, TN 37419Off Market
- $283,2003 bd2 ba1.8k sqft1215 Browns Ferry Rd, Chattanooga, TN 37419Off Market
- $251,700-- bd1 ba1.9k sqft1213 Browns Ferry Rd, Chattanooga, TN 37419Off Market
Similar homes
- $225,0004 bd2 ba1.2k sqft106 Arlington Ter, Chattanooga, TN 37410For Sale
 MLS ID #1543775, Matthew Iannaccio. Greater Chattanooga Realtors
 - $310,0003 bd2 ba1.2k sqft3803 Laird Ln, Chattanooga, TN 37415For Sale
 MLS ID #1541368, Eric Tidmore. Greater Chattanooga Realtors
 - $--3 bd2 ba1.4k sqft317 Woodlawn Dr, Rossville, GA 30741Auction
 Auction.com 1
 - $239,0003 bd2 ba1.1k sqft112 Lawn St, Chattanooga, TN 37405For Sale
 MLS ID #1541193, Kristy Clements. Greater Chattanooga Realtors
