One or more photo(s) has been virtually staged. Priced below recent appraisal at $915,000. Recent updates include: Roof 2019, AC main house 2020, AC for Bonus room 2021, new Anderson windows 2020/2021, new ductwork and insulation 2023, new pool pump, filter, pool vacuum and pool light 2023, washer, dryer, dishwasher, disposal and range hood, gas stove and refriderator 2022/2023, garage door 2022, water heater 2025. Home has a plug for a generator. Propane tank for gas fireplace is owned and has not been used recently. Propane tank for range is leased. Kitchen has granite counters, island and built in desk. Floor plan could work for an in-law suite set up. Primary bedroom has sliders out to beautifully landscaped backyard and pool. The 5th bedroom (possible in law suite) also has sliders out to the backyard. 2 of the secondary bedrooms have built-ins. Formal living and dining rooms too. Home has a 35 x 20 bonus room with brick floors and wet bar. 2 sets of french doors lead out to pool and backyard. Great floor plan for entertaining. Circular drive for additional parking. Home has a transferable termite bond with Terminix. Call today to schedule your private showing.
Sold for $875,000
$875,000
1216 BUCKWOOD DRIVE, ORLANDO, FL 32806
5beds
3,453sqft
Single Family Residence
Built in 1970
0.3 Acres Lot
$877,200 Zestimate®
$253/sqft
$4,513 Estimated rent
Home value
$877,200
$798,000 - $965,000
$4,513/mo
Zestimate® history
Owner options
List your home for rent
$4,513/mo
Rent Zestimate®
Find your next renter with Zillow Rental Manager. Plus, with online applications, you can quickly screen prospective tenants – for free.
$4,513/mo
Rent Zestimate®
Refinance and save
$6,316/mo
Est. payment
Refinancing to a lower rate could help reduce your monthly payments and save thousands over the life of the loan.
$6,316/mo
Est. payment
Explore your selling options
Work with a Zillow partner agent
Leverage their expertise and Zillow's premium Showcase listings to get your home seen by more buyers.
Get startedList with your own agent
Get your home in front of millions of buyers by listing it on Zillow.
Learn how to do itSell it yourself
Take full control of how buyers see your home on Zillow by listing For Sale by Owner (FSBO).
List your homeWhat's special
Granite countersBuilt in desk
Zillow last checked:
Listing updated:
Listed by:
Jennifer Ishee 407-230-4783,
HOMEVEST REALTY 407-897-5400
Bought with:
Amy Miller, 3201474
ALL REAL ESTATE & INVESTMENTS
Source: Stellar MLS,MLS#: O6354263 Originating MLS: Orlando Regional
Originating MLS: Orlando Regional
Facts & features
Interior
Bedrooms & bathrooms
- Bedrooms: 5
- Bathrooms: 3
- Full bathrooms: 3
Rooms
- Room types: Bonus Room, Family Room, Dining Room, Living Room, Utility Room, Loft
Primary bedroom
- Features: En Suite Bathroom, Walk-In Closet(s)
- Level: First
- Area: 208 Square Feet
- Dimensions: 13x16
Bedroom 2
- Features: Built-in Features, Built-in Closet
- Level: First
- Area: 121 Square Feet
- Dimensions: 11x11
Bedroom 3
- Features: Ceiling Fan(s), Built-in Closet
- Level: First
- Area: 165 Square Feet
- Dimensions: 15x11
Bedroom 4
- Features: Ceiling Fan(s), Walk-In Closet(s)
- Level: First
- Area: 121 Square Feet
- Dimensions: 11x11
Bedroom 5
- Features: Built-In Shelving, Built-in Closet
- Level: First
- Area: 187.5 Square Feet
- Dimensions: 15x12.5
Primary bathroom
- Features: Shower No Tub, Walk-In Closet(s)
- Level: First
- Area: 60 Square Feet
- Dimensions: 6x10
Bonus room
- Features: Ceiling Fan(s), Storage Closet
- Level: First
- Area: 700 Square Feet
- Dimensions: 35x20
Dining room
- Features: No Closet
- Level: First
- Area: 143 Square Feet
- Dimensions: 11x13
Family room
- Features: Ceiling Fan(s), No Closet
- Level: First
- Area: 304 Square Feet
- Dimensions: 16x19
Kitchen
- Features: Pantry, No Closet
- Level: First
- Area: 200 Square Feet
- Dimensions: 20x10
Living room
- Features: No Closet
- Level: First
- Area: 212.5 Square Feet
- Dimensions: 12.5x17
Loft
- Level: Second
- Area: 1512 Square Feet
- Dimensions: 12x126
Heating
- Central, Electric
Cooling
- Central Air
Appliances
- Included: Dishwasher, Disposal, Dryer, Electric Water Heater, Ice Maker, Microwave, Range, Range Hood, Refrigerator, Washer
- Laundry: Laundry Closet
Features
- Ceiling Fan(s), Eating Space In Kitchen, Kitchen/Family Room Combo, Primary Bedroom Main Floor, Solid Surface Counters, Split Bedroom, Vaulted Ceiling(s), Walk-In Closet(s)
- Flooring: Brick/Stone, Carpet, Other, Porcelain Tile
- Doors: French Doors, Outdoor Grill
- Windows: Blinds, Double Pane Windows, Skylight(s)
- Has fireplace: Yes
- Fireplace features: Family Room, Gas
Interior area
- Total structure area: 4,096
- Total interior livable area: 3,453 sqft
Property
Parking
- Total spaces: 2
- Parking features: Circular Driveway, Garage Door Opener
- Attached garage spaces: 2
- Has uncovered spaces: Yes
Features
- Levels: Two
- Stories: 2
- Patio & porch: Front Porch
- Exterior features: Irrigation System, Outdoor Grill, Sidewalk
- Has private pool: Yes
- Pool features: Gunite, In Ground, Pool Sweep, Tile
- Fencing: Chain Link
Lot
- Size: 0.3 Acres
- Dimensions: 95 x 137.5
- Features: City Lot, Landscaped, Sidewalk
- Residential vegetation: Mature Landscaping, Trees/Landscaped
Details
- Parcel number: 122329820204040
- Zoning: R-1AA
- Special conditions: None
Construction
Type & style
- Home type: SingleFamily
- Architectural style: Florida
- Property subtype: Single Family Residence
Materials
- Block, Wood Siding
- Foundation: Slab
- Roof: Shingle
Condition
- Completed
- New construction: No
- Year built: 1970
Utilities & green energy
- Sewer: Public Sewer
- Water: None
- Utilities for property: Cable Available, Electricity Connected, Propane, Sewer Connected, Underground Utilities, Water Connected
Community & HOA
Community
- Features: None
- Security: Smoke Detector(s)
- Pet fee: $0 monthly
- Subdivision: SOUTHERN OAKS
HOA
- Has HOA: Yes
- HOA fee: $17 monthly
- HOA name: Kristi Camera
- HOA phone: 407-222-2602
Location
- Region: Orlando
Financial & listing details
- Price per square foot: $253/sqft
- Tax assessed value: $615,808
- Annual tax amount: $6,796
- Date on market: 10/21/2025
- Cumulative days on market: 4 days
- Listing terms: Cash,VA Loan
- Ownership: Fee Simple
- Total actual rent: 0
- Electric utility on property: Yes
- Road surface type: Paved, Asphalt
Price history
| Date | Event | Price |
|---|---|---|
| 12/8/2025 | Sold | $875,000$253/sqft |
Source:  Stellar MLS #O6354263 Report a problem Stellar MLS #O6354263 Report a problem | ||
| 10/26/2025 | Pending sale | $875,000$253/sqft |
Source: Stellar MLS #O6354263 Report a problem | ||
| 10/21/2025 | Listed for sale | $875,000+136.5%$253/sqft |
Source: Stellar MLS #O6354263 Report a problem | ||
| 2/15/2012 | Sold | $370,000-12.9%$107/sqft |
Source: Stellar MLS #O5011829 Report a problem | ||
| 12/9/2011 | Price change | $424,900-3.2%$123/sqft |
Source: Fannie Hillman Associates #o5011829 Report a problem | ||
| 9/19/2011 | Price change | $439,000-2.2%$127/sqft |
Source: Fannie Hillman Associates #o5011829 Report a problem | ||
| 5/9/2011 | Price change | $449,000-4%$130/sqft |
Source: iseemedia #O5011829 Report a problem | ||
| 4/2/2011 | Price change | $467,900-28%$136/sqft |
Source: iseemedia #O5011829 Report a problem | ||
| 3/26/2011 | Price change | $650,000+38.9%$188/sqft |
Source: iseemedia #O5011829 Report a problem | ||
| 3/7/2011 | Price change | $467,900-28%$136/sqft |
Source: iseemedia #O5011829 Report a problem | ||
| 2/25/2011 | Price change | $650,000+37.1%$188/sqft |
Source: iseemedia #O5011829 Report a problem | ||
| 1/14/2011 | Price change | $474,000-5%$137/sqft |
Source: iseemedia #O5011829 Report a problem | ||
| 10/31/2010 | Price change | $499,000-9.1%$145/sqft |
Source: iseemedia #O5011829 Report a problem | ||
| 10/25/2010 | Price change | $549,000-15.5%$159/sqft |
Source: iseemedia #O5011829 Report a problem | ||
| 7/15/2010 | Listed for sale | $650,000$188/sqft |
Source: iseemedia #O5011829 Report a problem | ||
Public tax history
| Year | Property taxes | Tax assessment |
|---|---|---|
| 2024 | $6,554 +4.6% | $391,937 +3% |
| 2023 | $6,268 +3% | $380,521 +3% |
| 2022 | $6,087 +1.6% | $369,438 +3% |
| 2021 | $5,991 +0.8% | $358,678 +1.4% |
| 2020 | $5,942 +1.1% | $353,726 +2.3% |
| 2019 | $5,879 +1% | $345,773 +1.9% |
| 2018 | $5,822 | $339,326 -7.8% |
| 2017 | $5,822 +1.3% | $368,132 +11.3% |
| 2016 | $5,746 +0.4% | $330,877 +1.2% |
| 2015 | $5,722 -1.9% | $326,945 -6.5% |
| 2014 | $5,831 +7.2% | $349,661 +10.7% |
| 2013 | $5,440 -11.1% | $315,944 +1.8% |
| 2012 | $6,119 +34.9% | $310,404 +14.2% |
| 2011 | $4,537 +4.9% | $271,845 -17.7% |
| 2010 | $4,325 | $330,322 -10.4% |
| 2009 | -- | $368,587 -11.7% |
| 2008 | $4,019 +1% | $417,659 -4% |
| 2007 | $3,977 -5.7% | $435,249 +5.4% |
| 2006 | $4,217 +0.2% | $412,969 +29.1% |
| 2005 | $4,208 +4.9% | $319,986 +1.7% |
| 2004 | $4,012 +0.8% | $314,581 +11.1% |
| 2003 | $3,980 +2.7% | $283,261 +6.1% |
| 2002 | $3,875 -1% | $266,963 +14.7% |
| 2001 | $3,913 +0.7% | $232,667 +11.4% |
| 2000 | $3,885 | $208,815 |
Find assessor info on the county website
Neighborhood: Southern Oaks
Nearby homes
- $701,2004 bd3 ba2.4k sqft1302 Buckwood Dr, Orlando, FL 32806Off Market
- $758,0003 bd3 ba2.3k sqft1208 Buckwood Dr, Orlando, FL 32806Off Market
- $960,9004 bd2 ba3.4k sqft1217 Sweetbriar Rd, Orlando, FL 32806Off Market
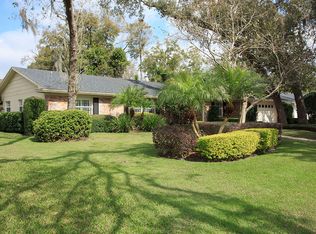
- $817,0005 bd4 ba3.2k sqft1305 Sweetbriar Rd, Orlando, FL 32806Off Market
- $664,5004 bd2 ba2.1k sqft1207 Sweetbriar Rd, Orlando, FL 32806Off Market
- $897,1005 bd4 ba3.3k sqft1217 Buckwood Dr, Orlando, FL 32806Off Market
- $846,6004 bd3 ba2.9k sqft1310 Buckwood Dr, Orlando, FL 32806Off Market
- $1,215,0004 bd5 ba3.4k sqft1205 Buckwood Dr, Orlando, FL 32806Off Market
Nearby schools
GreatSchools rating
- 7/10Pershing Elementary SchoolGrades: K-8Distance: 0.5 mi
- 6/10William R Boone High SchoolGrades: 9-12Distance: 1.2 mi
Schools provided by the listing agent
- Elementary: Pershing Elem
- Middle: PERSHING K-8
- High: Boone High
Source: Stellar MLS. This data may not be complete. We recommend contacting the local school district to confirm school assignments for this home.
Get a cash offer in 3 minutes
Find out how much your home could sell for in as little as 3 minutes with a no-obligation cash offer.
Estimated market value
$877,200
Get a cash offer in 3 minutes
Find out how much your home could sell for in as little as 3 minutes with a no-obligation cash offer.
Estimated market value
$877,200
- Florida
- Orange County
- Orlando
- 32806
- Southern Oaks
- 1216 BUCKWOOD DRIVE
Nearby cities
Nearby neighborhoods
Nearby zip codes
Other Orlando Topics
