Constructed c. 1830 by architect Francois Correjolles as a wedding present for his bride, who owned the building until 1854. Its details include a wooden cornice, a round-headed pilastered dormer, and a Georgian-style entrance flanked by Doric pilasters. Located in a quiet area of the Vieux Carre and only one house away from Cabrini Park w/ dog park and playground. Close to world renowed restaurants, shopping, cafes, with a grocery store just a few blocks away. Your private and spacious backyard is inviting you to unwind and relax, have some friends over and entertain. Freshley painted interior with new kitchen appliances and quartz waterfall edge countertops. Smoke detector. The foyer is a majestic two stories high. Soaring ceilings and beautiful natural light throughout. One bedroom and bathroom is upstairs, and another downstairs. Each can be used as a primary suite featuring deep closets and full baths. Upstairs features an oversized, dreamy den with views of flower bloomed trees and three guillotine windows opening up to your streetside balcony for cocktails or people watching. The balcony railing is a significant cathedral style wrought iron design. Upstairs parlor features a cocktail station complete with a sink and wine fridge. Zero HOA fees, as this is a single family property.
Closed
Price Unknown
1216 Burgundy St, New Orleans, LA 70116
2beds
2,037sqft
Townhouse, Single Family Residence
Built in 2023
1,237 Square Feet Lot
$999,300 Zestimate®
$--/sqft
$4,508 Estimated rent
Home value
$999,300
$939,000 - $1.06M
$4,508/mo
Zestimate® history
Owner options
List your home for rent
$4,508/mo
Rent Zestimate®
Find your next renter with Zillow Rental Manager. Plus, with online applications, you can quickly screen prospective tenants – for free.
$4,508/mo
Rent Zestimate®
Refinance and save
Refinancing to a lower rate could help reduce your monthly payments and save thousands over the life of the loan.
Explore your selling options
Work with a Zillow partner agent
Leverage their expertise and Zillow's premium Showcase listings to get your home seen by more buyers.
Get startedList with your own agent
Get your home in front of millions of buyers by listing it on Zillow.
Learn how to do itSell it yourself
Take full control of how buyers see your home on Zillow by listing For Sale by Owner (FSBO).
List your homeWhat's special
Zillow last checked:
Listing updated:
Listed by:
Gabriella Francescon 504-909-4435,
REVE, REALTORS
Bought with:
Douglas Price
Crescent Sotheby's International
Source: GSREIN,MLS#: 2405514
Facts & features
Interior
Bedrooms & bathrooms
- Bedrooms: 2
- Bathrooms: 2
- Full bathrooms: 2
Bedroom
- Description: Flooring: Plank,Simulated Wood
- Level: Lower
- Dimensions: 11.7000 x 10.8000
Bedroom
- Description: Flooring: Wood
- Level: Upper
- Dimensions: 16.3000 x 10.5000
Den
- Description: Flooring: Wood
- Level: Upper
- Dimensions: 12.0000 x 13.4000
Foyer
- Description: Flooring: Tile
- Level: Lower
- Dimensions: 18.3000 x 6.2000
Kitchen
- Description: Flooring: Tile
- Level: Lower
- Dimensions: 12.7000 x 10.5000
Living room
- Description: Flooring: Wood
- Level: Lower
- Dimensions: 14.0000 x 13.8000
Other
- Description: Flooring: Wood
- Level: Upper
- Dimensions: 13.4000 x 10.3000
Heating
- Central
Cooling
- Central Air
Appliances
- Included: Cooktop, Dishwasher, Microwave, Oven, Refrigerator, Wine Cooler
- Laundry: Washer Hookup, Dryer Hookup
Features
- Attic, Ceiling Fan(s), Pull Down Attic Stairs, Stone Counters
- Attic: Pull Down Stairs
- Fireplace features: Other
Interior area
- Total structure area: 2,229
- Total interior livable area: 2,037 sqft
Property
Parking
- Parking features: None
Features
- Levels: Two
- Stories: 2
- Patio & porch: Other, Pavers, Balcony
- Exterior features: Balcony
- Pool features: None
Lot
- Size: 1,237 Square Feet
- Dimensions: 20 x 52 x 22 x 52
- Features: City Lot, Rectangular Lot
Details
- Parcel number: 208102003
- Special conditions: None
Construction
Type & style
- Home type: Townhouse
- Architectural style: Creole
- Property subtype: Townhouse, Single Family Residence
Materials
- Other
- Foundation: Raised, Slab
- Roof: Slate
Condition
- Excellent,Updated/Remodeled,Resale
- New construction: No
- Year built: 2023
Utilities & green energy
- Sewer: Public Sewer
- Water: Public
Community & HOA
Community
- Features: Public Transportation
HOA
- Has HOA: No
Location
- Region: New Orleans
Financial & listing details
- Tax assessed value: $1,131,400
- Annual tax amount: $6,982
- Date on market: 7/25/2023
Price history
| Date | Event | Price |
|---|---|---|
| 7/31/2025 | Listing removed | $1,090,000$535/sqft |
Source:  GSREIN #2474576 Report a problem GSREIN #2474576 Report a problem | ||
| 7/28/2025 | Listing removed | $5,000$2/sqft |
Source: GSREIN #2511722 Report a problem | ||
| 7/14/2025 | Listed for rent | $5,000$2/sqft |
Source: GSREIN #2511722 Report a problem | ||
| 3/27/2025 | Price change | $1,090,000-0.9%$535/sqft |
Source: GSREIN #2474576 Report a problem | ||
| 11/5/2024 | Listed for sale | $1,100,000+4.8%$540/sqft |
Source: GSREIN #2474576 Report a problem | ||
| 1/8/2024 | Sold | -- |
Source: GSREIN #2405514 Report a problem | ||
| 12/9/2023 | Contingent | $1,050,000$515/sqft |
Source: GSREIN #2405514 Report a problem | ||
| 12/5/2023 | Listed for sale | $1,050,000$515/sqft |
Source: GSREIN #2405514 Report a problem | ||
| 11/23/2023 | Contingent | $1,050,000$515/sqft |
Source: GSREIN #2405514 Report a problem | ||
| 11/18/2023 | Price change | $1,050,000-8.6%$515/sqft |
Source: GSREIN #2405514 Report a problem | ||
| 10/14/2023 | Price change | $1,149,000-4.2%$564/sqft |
Source: GSREIN #2405514 Report a problem | ||
| 9/11/2023 | Price change | $1,199,000-6%$589/sqft |
Source: GSREIN #2405514 Report a problem | ||
| 7/25/2023 | Listed for sale | $1,275,000$626/sqft |
Source: GSREIN #2405514 Report a problem | ||
| 12/19/2022 | Sold | -- |
Source: GSREIN #2376778 Report a problem | ||
Public tax history
| Year | Property taxes | Tax assessment |
|---|---|---|
| 2026 | $6,982 +14.9% | $52,900 |
| 2025 | $6,079 -14.2% | $52,900 |
| 2024 | $7,088 +4.9% | $52,900 -3.5% |
| 2023 | $6,757 -8.5% | $54,830 +4.5% |
| 2022 | $7,383 -6.5% | $52,470 -4.3% |
| 2021 | $7,893 -1% | $54,830 |
| 2020 | $7,971 -0.9% | $54,830 +3% |
| 2019 | $8,042 +14.8% | $53,230 |
| 2018 | $7,006 | $53,230 +30% |
| 2017 | $7,006 -1.9% | $40,950 |
| 2016 | $7,143 +14.9% | $40,950 |
| 2015 | $6,215 | $40,950 |
| 2014 | $6,215 +2.1% | $40,950 |
| 2013 | $6,088 | $40,950 +17% |
| 2012 | -- | $35,000 |
| 2011 | -- | $35,000 |
| 2010 | -- | $35,000 |
| 2009 | -- | $35,000 |
| 2007 | -- | $35,000 +35.1% |
| 2004 | -- | $25,900 +1.6% |
| 2002 | -- | $25,500 |
| 2001 | -- | $25,500 |
| 2000 | -- | $25,500 |
Find assessor info on the county website
Neighborhood: French Quarter
Nearby homes
- $792,0002 bd2 ba1.4k sqft1212 Burgundy St, New Orleans, LA 70116Off Market
- $--2 bd1 ba1.2k sqft935 Governor Nicholls St #4, New Orleans, LA 70116Off Market

- $175,000-- bd1 ba338 sqft931 Governor Nicholls St APT 1A, New Orleans, LA 70116Off Market
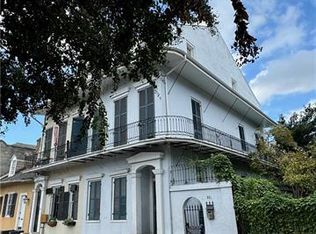
- $1,152,1002 bd1 ba2.9k sqft1218 Burgundy St, New Orleans, LA 70116Off Market
- $331,3001 bd1 ba717 sqft931 Gov Nicholls St #2, New Orleans, LA 70116Off Market
- $582,3002 bd1 ba1.3k sqft931 Governor Nicholls St APT 3, New Orleans, LA 70116Off Market
- $210,5001 bd1 ba382 sqft931 Governor Nicholls St APT 1B, New Orleans, LA 70116Off Market
- $595,3002 bd1 ba969 sqft931 Governor Nicholls St APT 1C, New Orleans, LA 70116Off Market
Nearby schools
GreatSchools rating
- 8/10Mary McLeod Bethune Elementary School of Literature & TechnologyGrades: PK-8Distance: 2.1 mi
- NAWarren Easton Senior High SchoolGrades: 9-12Distance: 1.6 mi
- 7/10Benjamin Franklin Elementary Math And ScienceGrades: PK-8Distance: 4.2 mi
Get a cash offer in 3 minutes
Find out how much your home could sell for in as little as 3 minutes with a no-obligation cash offer.
Estimated market value
$999,300
Get a cash offer in 3 minutes
Find out how much your home could sell for in as little as 3 minutes with a no-obligation cash offer.
Estimated market value
$999,300
- Louisiana
- Orleans Parish
- New Orleans
- 70116
- French Quarter
- 1216 Burgundy St
Nearby cities
Nearby neighborhoods
Nearby zip codes
Other New Orleans Topics
