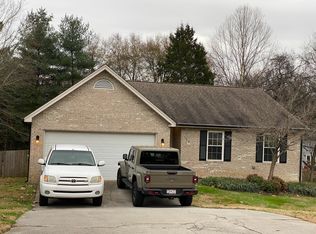
Skip main navigation
Closed
  • $466,000

    1216 Buxton Dr, Knoxville, TN 37922

    3beds
    2,050sqft
    Single Family Residence, Residential
    Built in 1979
    0.46 Acres Lot
    $468,700 Zestimate®
    $227/sqft
    $2,679 Estimated rent

    Home value

    $468,700

    $445,000 - $492,000

    $2,679/mo

    Zestimate® history
    Loading
    Loading...

    Owner options

    List your home for rent

    $2,679/mo

    Rent Zestimate®

    Find your next renter with Zillow Rental Manager. Plus, with online applications, you can quickly screen prospective tenants – for free.

    Learn more

    $2,679/mo

    Rent Zestimate®

    Refinance and save

    $2,675/mo

    Est. payment

    Refinancing to a lower rate could help reduce your monthly payments and save thousands over the life of the loan.

    See today's rates

    $2,675/mo

    Est. payment

    Explore your selling options

    Work with a Zillow partner agent

    Leverage their expertise and Zillow's premium Showcase listings to get your home seen by more buyers.

    Get started

    List with your own agent

    Get your home in front of millions of buyers by listing it on Zillow.

    Learn how to do it

    Sell it yourself

    Take full control of how buyers see your home on Zillow by listing For Sale by Owner (FSBO).

    List your home

    What's special

    Move-In Ready Home in Prime West Knoxville Location! Experience the perfect blend of West Knoxville charm, modern updates, and everyday convenience in this beautifully remodeled home. Fully updated in 2021, the renovation included opening up the living and dining areas to create a bright, open-concept layout, perfect for entertaining and modern living. Step inside to find rustic white oak hardwood flooring throughout and a completely remodeled kitchen featuring Italian ceramic tile flooring, updated cabinetry, and modern finishes. The open living and dining space provides great natural flow, making the home feel spacious and inviting. The home also features fully renovated bedrooms and bathrooms, giving a fresh and contemporary feel throughout. Major system upgrades include a new HVAC system and a new water heater. Additional Features Include: • Wood-Burning Fireplace • Epoxy-Coated Garage Floor • Generator Hookup • Back Paver Patio with Pergola - Perfect for Outdoor Entertaining • Fully Fenced Backyard Enjoy the convenience of being within walking distance to the Shops at Bexhill Center, featuring restaurants and local shops. This home also offers easy access to Downtown Knoxville, Maryville, and McGhee Tyson Airport, making commuting simple. Located just minutes from Lakeshore Park, UT Medical Center, Knoxville Greenway, and West Town Mall, with endless dining, shopping, and grocery options nearby. Don't miss this beautifully updated, move-in ready West Knoxville home in a highly desirable location. Schedule your private showing today--this one won't last long!

    Zillow last checked:

    Listing updated:

    Listed by:

    Tuesday Reynolds 865-693-1111,

    Wallace

    Bought with:

    Chris Bailes Hauck, 295491

    Realty Executives Associates

    Source: RealTracs MLS as distributed by MLS GRID,MLS#: 3175460MLS Logo

    Facts & features

    Interior

    Bedrooms & bathrooms
    • Bedrooms: 3
    • Bathrooms: 3
    • Full bathrooms: 2
    • 1/2 bathrooms: 1
    Bedroom 1
    • Features: Walk-In Closet(s)
    • Level: Walk-In Closet(s)
    Kitchen
    • Features: Pantry
    • Level: Pantry
    Other
    • Features: Office
    • Level: Office
    Other
    • Features: Utility Room
    • Level: Utility Room
    Heating
    • Central, Electric, Heat Pump
    Cooling
    • Central Air
    Appliances
    • Included: Dishwasher, Disposal, Microwave, Range, Refrigerator, Oven
    • Laundry: Washer Hookup, Electric Dryer Hookup
    Features
    • Walk-In Closet(s), Pantry
    • Flooring: Wood, Tile
    • Basement: Crawl Space
    • Number of fireplaces: 1
    • Fireplace features: Insert, Wood Burning
    Interior area
    • Total structure area: 2,050
    • Total interior livable area: 2,050 sqft
    • Finished area above ground: 2,050

    Property

    Parking
    • Parking features: Attached
    • Has attached garage: Yes
    Features
    • Levels: Two
    • Stories: 2
    • Patio & porch: Patio
    Lot
    • Size: 0.46 Acres
    • Dimensions: 177 x 112
    • Features: Wooded, Level
    • Topography: Wooded,Level
    Details
    • Parcel number: 145HC010
    • Special conditions: Standard

    Construction

    Type & style
    • Home type: SingleFamily
    • Architectural style: Traditional
    • Property subtype: Single Family Residence, Residential
    Materials
    • Frame, Vinyl Siding
    Condition
    • New construction: No
    • Year built: 1979

    Utilities & green energy

    • Sewer: Public Sewer
    • Water: Public
    • Utilities for property: Electricity Available, Water Available
    Green energy
    • Energy efficient items: Windows

    Community & HOA

    Community
    • Security: Smoke Detector(s)
    • Subdivision: Bexhill S/D Unit 3
    HOA
    • Has HOA: No
    Location
    • Region: Knoxville

    Financial & listing details

    • Price per square foot: $227/sqft
    • Tax assessed value: $259,200
    • Annual tax amount: $1,007
    • Date on market: 3/13/2026
    • Electric utility on property: Yes

    Price history

    DateEventPrice
    4/13/2026Sold$466,000+3.6%$227/sqft
    Source: RealTracs MLS as distributed by MLS GRID #3175460 Report a problem
    3/15/2026Pending sale$450,000$220/sqft
    Source: East Tennessee Realtors #1332503 Report a problem
    3/13/2026Listed for sale$450,000+56.5%$220/sqft
    Source: East Tennessee Realtors #1332503 Report a problem
    7/8/2021Sold$287,500$140/sqft
    Source: East Tennessee Realtors #1154895 Report a problem
    6/4/2021Pending sale$287,500$140/sqft
    Source: East Tennessee Realtors #1154895 Report a problem
    5/31/2021Listed for sale$287,500+190.5%$140/sqft
    Source: East Tennessee Realtors #1154895 Report a problem
    2/25/2020Listing removed$1,499$1/sqft
    Source: REALTY EXECUTIVES ASSOCIATES ARA INC Report a problem
    2/16/2020Price change$1,499+15.3%$1/sqft
    Source: REALTY EXECUTIVES ASSOCIATES ARA INC Report a problem
    2/10/2020Listed for rent$1,300-7.1%$1/sqft
    Source: REALTY EXECUTIVES ASSOCIATES ARA INC Report a problem
    1/30/2018Listing removed$1,399$1/sqft
    Source: Realty Executive Associates ARA Inc Report a problem
    1/16/2018Price change$1,399-6.7%$1/sqft
    Source: Realty Executive Associates ARA Inc Report a problem
    10/25/2017Listed for rent$1,499+15.3%$1/sqft
    Source: Zillow Rental Manager Report a problem
    10/17/2015Listing removed$1,300$1/sqft
    Source: MICHAEL ALLEN Report a problem
    10/3/2015Price change$1,300-7.1%$1/sqft
    Source: Top Producers, Inc./Real Estate Investors, Inc. #98547576 Report a problem
    8/22/2015Listed for rent$1,399+7.6%$1/sqft
    Source: Top Producers, Inc./Real Estate Investors, Inc. #98547576 Report a problem
    10/7/2011Listing removed$1,300$1/sqft
    Source: MICHAEL ALLEN Report a problem
    4/29/2010Listed for rent$1,300$1/sqft
    Source: MICHAEL ALLEN Report a problem
    6/20/1994Sold$98,970$48/sqft
    Source: Public Record Report a problem

    Public tax history

    YearProperty taxesTax assessment
    2025$1,007 $64,800
    2024$1,007 $64,800
    2023$1,007 $64,800
    2022$1,007 +0.5%$64,800 +37.1%
    2021$1,002 $47,250 -75%
    2020$1,002 $189,000
    2019$1,002 $189,000 +30%
    2018$1,002 $145,400 +207.7%
    2017$1,002 +18.9%$47,250
    2016$843 --
    2015$843 --
    2014$843 0%--
    2013$843 -52.9%--
    2012$1,789 --
    2011$1,789 $37,125
    2010$1,789 $37,125
    2009$1,789 -1.6%$37,125 +12.2%
    2008$1,819 +0%$33,075
    2007$1,819 $33,075
    2006$1,819 $33,075
    2005$1,819 +0.6%$33,075 +10%
    2004$1,808 +103%$30,075
    2003$890 $30,075
    2002-- $30,075
    2001-- $30,075 +12.9%
    2000-- $26,650
    Find assessor info on the county website

    Neighborhood: 37922

    Nearby schools

    GreatSchools rating
    Schools provided by the listing agent
    • Elementary: Blue Grass Elementary
    • Middle: West Valley Middle School
    • High: Bearden High School

    Source: RealTracs MLS as distributed by MLS GRID. This data may not be complete. We recommend contacting the local school district to confirm school assignments for this home.

    Get a cash offer in 3 minutes
    Find out how much your home could sell for in as little as 3 minutes with a no-obligation cash offer.
    Estimated market value
    $468,700
    Get a cash offer in 3 minutes
    Find out how much your home could sell for in as little as 3 minutes with a no-obligation cash offer.
    Estimated market value
    $468,700