Do not miss this turnkey 4 bedroom, 3 bath home in the highly sought-after community of Escaya! This home features a spacious floor plan with ample natural light. Upon entering the home, you are greeted by a large living room that merges together with the dining area and kitchen, creating a space that is perfect for entertaining. The kitchen has ample counter space, a large pantry, and a center island that has room for four. There is also a full bedroom and full bathroom on the first floor.
Sold for $936,000
Street View
$936,000
1216 Camino Carmelo, Chula Vista, CA 91913
4beds
2,165sqft
Single Family Residence
Built in 2018
-- sqft lot
$897,600 Zestimate®
$432/sqft
$4,948 Estimated rent
Home value
$897,600
$853,000 - $942,000
$4,948/mo
Zestimate® history
Owner options
List your home for rent
$4,948/mo
Rent Zestimate®
Find your next renter with Zillow Rental Manager. Plus, with online applications, you can quickly screen prospective tenants – for free.
$4,948/mo
Rent Zestimate®
Refinance and save
$6,043/mo
Est. payment
Refinancing to a lower rate could help reduce your monthly payments and save thousands over the life of the loan.
$6,043/mo
Est. payment
Explore your selling options
Work with a Zillow partner agent
Leverage their expertise and Zillow's premium Showcase listings to get your home seen by more buyers.
Get startedList with your own agent
Get your home in front of millions of buyers by listing it on Zillow.
Learn how to do itSell it yourself
Take full control of how buyers see your home on Zillow by listing For Sale by Owner (FSBO).
List your homeWhat's special
Large loftDog parkCenter islandAmple natural lightSpacious floor planAmple counter spaceExtra storage
Zillow last checked:
Listing updated:
Listed by:
Glen Henderson DRE #01384181 619-996-8926,
Big Block Realty, Inc.
Bought with:
David Littleton, DRE #01296047
Coldwell Banker Realty
Source: SDMLS,MLS#: 240008870 Originating MLS: SDMLS
Originating MLS: SDMLSFacts & features
Interior
Bedrooms & bathrooms
- Bedrooms: 4
- Bathrooms: 3
- Full bathrooms: 3
Heating
- Forced Air Unit
Cooling
- Central Forced Air
Appliances
- Included: Dishwasher, Disposal, Dryer, Microwave, Range/Oven, Refrigerator, Solar Panels, Washer, Counter Top, Gas Water Heater
- Laundry: Electric
Features
- Flooring: Carpet, Linoleum/Vinyl, Tile
- Fireplace features: N/K
- Common walls with other units/homes: Detached
Interior area
- Total structure area: 2,165
- Total interior livable area: 2,165 sqft
Property
Parking
- Total spaces: 2
- Parking features: Attached
- Garage spaces: 2
Accessibility
- Accessibility features: None
Features
- Levels: 2 Story
- Stories: 2
- Patio & porch: Slab
- Pool features: Community/Common
- Spa features: Community/Common
- Fencing: Partial
- Has view: Yes
- View description: Mountains/Hills, Neighborhood
- Frontage type: N/K
Details
- Additional structures: N/K
- Parcel number: 6443878400
- Zoning: R-1:SINGLE
- Zoning description: R-1:SINGLE
Construction
Type & style
- Home type: SingleFamily
- Architectural style: Traditional
- Property subtype: Single Family Residence
Materials
- Stucco
- Roof: Tile/Clay
Condition
- Turnkey
- Year built: 2018
Utilities & green energy
- Sewer: Sewer Connected
- Water: Meter on Property
Community & HOA
Community
- Features: BBQ, Clubhouse/Rec Room, Exercise Room, Playground, Pool, Recreation Area, Spa/Hot Tub, Pickleball
- Security: N/K
- Subdivision: CHULA VISTA
HOA
- Amenities included: Club House, Gym/Ex Room, Other Courts, Pets Permitted, Playground, Spa, Barbecue, Pool, Rec Multipurpose Room
- Services included: Common Area Maintenance, Clubhouse Paid
- HOA fee: $139 monthly
- HOA name: Village of Escaya
Location
- Region: Chula Vista
Financial & listing details
- Price per square foot: $432/sqft
- Tax assessed value: $954,719
- Annual tax amount: $17,324
- Date on market: 4/24/2024
- Listing terms: Cash,Conventional,FHA,VA
Price history
| Date | Event | Price |
|---|---|---|
| 6/4/2024 | Sold | $936,000+1.8%$432/sqft |
Source:  SDMLS #240008870 Report a problem SDMLS #240008870 Report a problem | ||
| 5/2/2024 | Pending sale | $919,900$425/sqft |
Source: SDMLS #240008870 Report a problem | ||
| 4/24/2024 | Listed for sale | $919,900+59.7%$425/sqft |
Source: SDMLS #240008870 Report a problem | ||
| 2/25/2019 | Sold | $576,000$266/sqft |
Source:  Glendale AOR ZDD #180060332 Report a problem Glendale AOR ZDD #180060332 Report a problem | ||
Public tax history
| Year | Property taxes | Tax assessment |
|---|---|---|
| 2025 | $17,324 +32.2% | $954,719 +51.6% |
| 2024 | $13,104 +2.1% | $629,827 +2% |
| 2023 | $12,841 +3% | $617,479 +2% |
| 2022 | $12,470 +2.7% | $605,372 +2% |
| 2021 | $12,141 +2.4% | $593,503 +1% |
| 2020 | $11,852 +1834% | $587,418 +993.8% |
| 2019 | $613 -7.7% | $53,705 +2% |
| 2018 | $664 +3.7% | $52,652 +2% |
| 2017 | $640 | $51,620 |
Find assessor info on the county website
Neighborhood: Otay Ranch
Nearby homes
- $877,8004 bd3 ba1.9k sqft1220 Camino Carmelo, Chula Vista, CA 91913Off Market

- $1,004,8004 bd3 ba2.1k sqft1217 Camino Avalon, Chula Vista, CA 91913Off Market
- $977,8004 bd3 ba2.1k sqft1212 Camino Carmelo, Chula Vista, CA 91913Off Market
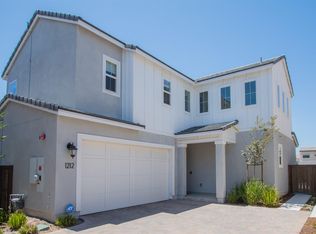
- $935,6004 bd3 ba2.1k sqft1242 Camino Carmelo, Chula Vista, CA 91913Off Market
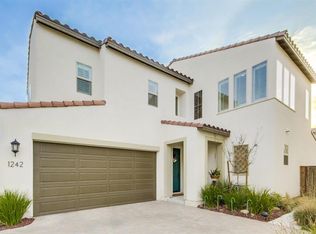
- $903,3004 bd3 ba1.9k sqft1238 Camino Carmelo, Chula Vista, CA 91913Off Market
- $935,8004 bd3 ba1.9k sqft1208 Camino Carmelo, Chula Vista, CA 91913Off Market
- $964,1004 bd3 ba2.1k sqft1243 Camino Avalon, Chula Vista, CA 91913Off Market
- $952,9004 bd3 ba2k sqft1224 Camino Carmelo, Chula Vista, CA 91913Off Market
Nearby schools
GreatSchools rating
- 8/10Fahari L. Jeffers ElementaryGrades: K-6Distance: 0.1 mi
- 7/10Rancho Del Rey Middle SchoolGrades: 7-8Distance: 2.1 mi
- 9/10Otay Ranch Senior High SchoolGrades: 9-12Distance: 1.4 mi
Get a cash offer in 3 minutes
Find out how much your home could sell for in as little as 3 minutes with a no-obligation cash offer.
Estimated market value
$897,600
Get a cash offer in 3 minutes
Find out how much your home could sell for in as little as 3 minutes with a no-obligation cash offer.
Estimated market value
$897,600
- California
- San Diego County
- Chula Vista
- 91913
- Otay Ranch
- 1216 Camino Carmelo
Nearby cities
Nearby neighborhoods
Nearby zip codes
Other Chula Vista Topics
