Skip main navigation
Off market
  • $677,700

    1216 Carriage Park Dr, Valrico, FL 33594

    5beds
    3,434sqft
    Single Family Residence
    Built in 2005
    10,284 Square Feet Lot
    $677,700 Zestimate®
    $197/sqft
    $4,224 Estimated rent

    Home value

    $677,700

    $637,000 - $718,000

    $4,224/mo

    Zestimate® history
    Loading
    Loading...

    Owner options

    List your home for rent

    $4,224/mo

    Rent Zestimate®

    Find your next renter with Zillow Rental Manager. Plus, with online applications, you can quickly screen prospective tenants – for free.

    Learn more

    $4,224/mo

    Rent Zestimate®

    Refinance and save

    $4,700/mo

    Est. payment

    Refinancing to a lower rate could help reduce your monthly payments and save thousands over the life of the loan.

    See today's rates

    $4,700/mo

    Est. payment

    Explore your selling options

    Work with a Zillow partner agent

    Leverage their expertise and Zillow's premium Showcase listings to get your home seen by more buyers.

    Get started

    List with your own agent

    Get your home in front of millions of buyers by listing it on Zillow.

    Learn how to do it

    Sell it yourself

    Take full control of how buyers see your home on Zillow by listing For Sale by Owner (FSBO).

    List your home

    What's special

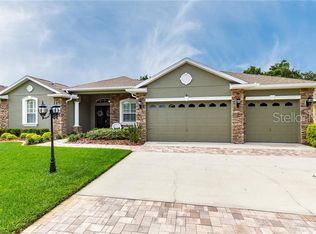
    Looking for a GREAT pool home in the popular Carriage Park Subdivision, THIS IS IT!!! This 5 bedroom 4.5 bath pool home is located on a private view wooded lot and is loaded with upgrades. Upgrades include granite countertops, woods floors, stainless steel appliances with a 5 burner dual oven gas range, 42 inch cabinets with crown molding, triple beveled glass slider doors leading to the pool area and a gas stone fireplace in the family room. The living room/den includes wood floors and french doors. The second floor 5th bedroom complete with a full bath would make a great bonus or media room. The large covered lanai overlooks a deluxe pool and heated spa complete with a half bath making it ideal for entertaining and family gatherings. This Custon Chadwell Home has it all including low HOA and no CDD fees with great local schools. Reclaimed water for irrigation and piped in natural gas for low utility bills. SEE THIS ONE FIRST AND YOUR SEARCH IS OVER!!!

    This property is not currently displayed as for sale or rent on Zillow. This may be different from what's on other websites or public sources.
    Originating MLS: Tampa

    Facts & features

    Interior

    Bedrooms & bathrooms
    • Bedrooms: 5
    • Bathrooms: 5
    • Full bathrooms: 4
    • 1/2 bathrooms: 1
    Heating
    • Forced air, Electric, Gas
    Cooling
    • Central
    Appliances
    • Included: Dishwasher, Garbage disposal, Microwave, Range / Oven, Refrigerator
    • Laundry: Inside
    Features
    • Ceiling Fans(s), Master Bedroom Downstairs, Open Floorplan, Split Bedroom, Walk-In Closet(s), Solid Wood Cabinets, Kitchen/Family Room Combo, Coffered Ceiling(s)
    • Flooring: Tile, Carpet, Hardwood
    • Windows: Blinds, Drapes
    • Has fireplace: Yes
    • Fireplace features: Family Room, Gas
    Interior area
    • Structure area source: Public Records
    • Total interior livable area: 3,434 sqft

    Property

    Parking
    • Parking features: Garage - Attached
    Accessibility
    • Accessibility features: Accessible Approach with Ramp, Accessible Central Living Area, Accessible Bedroom
    Features
    • Levels: Two
    • Patio & porch: Covered, Front Porch
    • Exterior features: Stucco
    • Pool features: Gunite, In Ground, Screen Enclosure
    • Has spa: Yes
    • Spa features: Heated, In Ground
    Lot
    • Size: 10,284 Square Feet
    • Dimensions: 77.9x132
    • Features: In County, Sidewalk
    • Residential vegetation: Mature Landscaping, Trees/Landscaped
    Details
    • Parcel number: 21293168E000003000160U
    • Zoning: PD

    Construction

    Type & style
    • Home type: SingleFamily
    • Architectural style: Contemporary
    • Property subtype: Single Family Residence
    Materials
    • masonry
    • Roof: Composition
    Condition
    • Completed
    • Year built: 2005

    Utilities & green energy

    • Sewer: Public Sewer
    • Water: Public
    • Utilities for property: Electricity Connected, Natural Gas Connected, Sewer Connected, BB/HS Internet Available, Street Lights, Underground Utilities, Cable Connected, Sprinkler Recycled

    Community & HOA

    Community
    • Security: Smoke Detector(s), Security System, Closed Circuit Camera(s)
    • Subdivision: CARRIAGE PARK
    HOA
    • Has HOA: Yes
    • HOA fee: $37 monthly
    Location
    • Region: Valrico

    Financial & listing details

    • Price per square foot: $197/sqft
    • Tax assessed value: $651,830
    • Annual tax amount: $12,660
    • Listing terms: Cash, Conventional, VA Loan
    • Ownership: Fee Simple

    Price history

    DateEventPrice
    7/20/2023Sold$460,000$134/sqft
    Source: Public Record Report a problem
    5/21/2021Sold$460,000+4.5%$134/sqft
    Source: Public Record Report a problem
    12/30/2019Sold$440,000-3.3%$128/sqft
    Source: Public Record Report a problem
    12/19/2019Listed for sale$455,000$132/sqft
    Source: KELLER WILLIAMS REALTY #T3206448 Report a problem
    11/27/2019Pending sale$455,000$132/sqft
    Source: KELLER WILLIAMS REALTY #T3206448 Report a problem
    11/7/2019Price change$455,000-3.2%$132/sqft
    Source: KELLER WILLIAMS REALTY #T3206448 Report a problem
    10/24/2019Listed for sale$470,000+49.2%$137/sqft
    Source: KELLER WILLIAMS REALTY #T3206448 Report a problem
    7/27/2011Sold$315,000-20.8%$92/sqft
    Source: Public Record Report a problem
    6/23/2005Sold$397,900$116/sqft
    Source: Public Record Report a problem

    Public tax history

    YearProperty taxesTax assessment
    2025$12,660 +4.3%$651,830 -0.9%
    2024$12,140 +11.1%$657,664 +15.4%
    2023$10,930 +1.3%$569,844 +1%
    2022$10,790 +26.4%$564,067 +33.8%
    2021$8,537 +10.4%$421,587 +10%
    2020$7,732 +57.5%$383,261 +42.3%
    2019$4,910 $269,239 +1.9%
    2018$4,910 +1.2%$264,219 -19.7%
    2017$4,853 +1.2%$328,848 +29.7%
    2016$4,795 +1.2%$253,462 +0.7%
    2015$4,741 -0.5%$251,700 +0.8%
    2014$4,763 $249,702 +1.5%
    2013$4,763 +0.3%$246,012 +1.7%
    2012$4,749 -17.9%$241,900 -4.1%
    2011$5,782 -3.5%$252,210 -4.7%
    2010$5,994 -13.1%$264,650 -14.1%
    2009$6,896 -11.6%$308,228 -12.4%
    2008$7,800 -5.2%$352,017 -7%
    2007$8,227 -12.7%$378,545 -5.5%
    2006$9,427 +526%$400,487 +1031.1%
    2005$1,506 $35,406 +12.5%
    2004-- $31,472 +333.6%
    2003-- $7,258
    Find assessor info on the county website

    Neighborhood: 33594

    Nearby schools

    GreatSchools rating
    Schools provided by the listing agent
    • Elementary: Buckhorn-HB
    • Middle: Mulrennan-HB
    • High: Durant-HB

    Source: The MLS. This data may not be complete. We recommend contacting the local school district to confirm school assignments for this home.

    Get a cash offer in 3 minutes
    Find out how much your home could sell for in as little as 3 minutes with a no-obligation cash offer.
    Estimated market value
    $677,700
    Get a cash offer in 3 minutes
    Find out how much your home could sell for in as little as 3 minutes with a no-obligation cash offer.
    Estimated market value
    $677,700