Skip main navigation
Sold for $813,000
  • $813,000

    1216 Castle Hills Pl, Colorado Springs, CO 80921

    6beds
    5,078sqft
    Single Family Residence
    Built in 2000
    0.31 Acres Lot
    $870,200 Zestimate®
    $160/sqft
    $4,843 Estimated rent

    Home value

    $870,200

    $827,000 - $914,000

    $4,843/mo

    Zestimate® history
    Loading
    Loading...

    Owner options

    List your home for rent

    $4,843/mo

    Rent Zestimate®

    Find your next renter with Zillow Rental Manager. Plus, with online applications, you can quickly screen prospective tenants – for free.

    Learn more

    $4,843/mo

    Rent Zestimate®

    Refinance and save

    $4,744/mo

    Est. payment

    Refinancing to a lower rate could help reduce your monthly payments and save thousands over the life of the loan.

    See today's rates

    $4,744/mo

    Est. payment

    Explore your selling options

    Work with a Zillow partner agent

    Leverage their expertise and Zillow's premium Showcase listings to get your home seen by more buyers.

    Get started

    List with your own agent

    Get your home in front of millions of buyers by listing it on Zillow.

    Learn how to do it

    Sell it yourself

    Take full control of how buyers see your home on Zillow by listing For Sale by Owner (FSBO).

    List your home

    What's special

    Gas fireplaceDouble - sided fireplacePear treesFrench - style doorsHot tub spaThoughtfully designed livingPremium corner lot
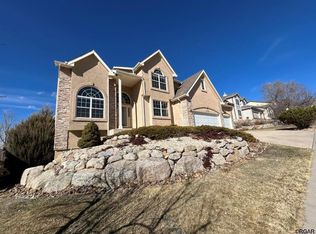
    Welcome to this stunning 6-bdrm, 5-bath semi-custom home. With an expansive 5,078 sf, this two-story home offers complete main level living. Inside you're greeted by an open floor plan with high ceilings and abundant natural light. To your right is a formal dining area, & to the left, is an office with French-style doors and its own fireplace. The living area features second-story ceilings, a gas fireplace, and a wall of windows framing mountain views. The adjacent gourmet kitchen is a chef's delight, equipped with a large island, quartz counter-tops, a gas stove, double oven, corner pantry, ample cabinets, and a double-sided fireplace shared with the living room. Located off the kitchen is the laundry room with a wash basin and access to the 3-car garage. The primary suite has a walk out that leads to a deck & an en-suite bath with a soaking tub, separate freestanding shower, and another double-sided fireplace between the bdrm and bath. Step out to your deck overlooking the fenced backyard, situated on a premium corner lot. Descend to the lower level, where a fully finished and thoughtfully designed living area awaits. This exceptional lower level served as a lucrative Airbnb for the seller. This space offers two bdrms and an additional full bath providing the perfect retreat for visitors. A convenient kitchenette ensures that guests have everything they need for a comfortable stay. The lower level also houses practical amenities such as the utility room and a spacious storage room. Complete with a walk-out to the covered patio featuring a hot tub spa and freestanding gas fire pit, perfect for outdoor entertainment. The expansive backyard has pear trees & is fully fenced. Stay cool with central A/C, while a whole house water filter ensures quality water for you and your family. Combat dry indoor air with the built-in humidifier, and enjoy the convenience of a whole house central vacuum system. Schedule a showing today and make this exquisite home your own!

    Zillow last checked:

    Listing updated:

    Listed by:

    Linda Leslie MRP PSA PSC SRES 719-494-6860,

    HomeSmart

    Bought with:

    Stacey Burton ABR GRI SFR

    Sellstate Alliance Realty

    Source: elevateMLS,MLS#: 1725002MLS Logo

    Facts & features

    Interior

    Bedrooms & bathrooms
    • Bedrooms: 6
    • Bathrooms: 5
    • Full bathrooms: 3
    • 3/4 bathrooms: 1
    • 1/2 bathrooms: 1
    Basement
    • Area: 1978
    Heating
    • Forced Air
    Cooling
    • Ceiling Fan(s), Central Air
    Appliances
    • Included: 220v in Kitchen, Dishwasher, Disposal, Double Oven, Gas in Kitchen, Microwave, Refrigerator, Self Cleaning Oven, Humidifier
    • Laundry: Main Level
    Features
    • 9Ft + Ceilings, High Speed Internet, Pantry
    • Flooring: Carpet, Ceramic Tile, Wood
    • Basement: Full,Partially Finished
    • Number of fireplaces: 3
    • Fireplace features: Gas, Three
    Interior area
    • Total structure area: 5,078
    • Total interior livable area: 5,078 sqft
    • Finished area above ground: 3,100
    • Finished area below ground: 1,978

    Property

    Parking
    • Total spaces: 3
    • Parking features: Attached, Even with Main Level, Garage Door Opener
    • Attached garage spaces: 3
    Features
    • Levels: Two
    • Stories: 2
    • Patio & porch: Concrete, Covered, Wood Deck
    • Has spa: Yes
    • Spa features: Hot Tub/Spa
    • Fencing: Back Yard
    • Has view: Yes
    • View description: City, Mountain(s), View of Pikes Peak
    Lot
    • Size: 0.31 Acres
    • Features: Corner Lot, Level, HOA Required $
    Details
    • Parcel number: 6208305047

    Construction

    Type & style
    • Home type: SingleFamily
    • Property subtype: Single Family Residence
    Materials
    • Stucco, Framed on Lot
    • Foundation: Walk Out
    • Roof: Composite Shingle
    Condition
    • Existing Home
    • New construction: No
    • Year built: 2000
    Details
    • Builder model: Cypress
    • Builder name: Acuff Homes

    Utilities & green energy

    • Electric: 220 Volts in Garage
    • Water: Municipal

    Community & neighborhood

    Location
    • Region: Colorado Springs

    HOA & financial

    HOA
    • HOA fee: $74 annually

    Other

    Other facts
    • Listing terms: Cash,Conventional,FHA,VA Loan

    Price history

    DateEventPrice
    5/24/2024Sold$813,000-1.4%$160/sqft
    Source: elevateMLS #1725002 Report a problem
    4/8/2024Contingent$824,500$162/sqft
    Source: elevateMLS #1725002 Report a problem
    4/5/2024Listed for sale$824,500-1.8%$162/sqft
    Source: elevateMLS #1725002 Report a problem
    3/26/2024Contingent$839,900$165/sqft
    Source: elevateMLS #1725002 Report a problem
    3/21/2024Listed for sale$839,900+48.7%$165/sqft
    Source: elevateMLS #1725002 Report a problem
    7/24/2006Sold$565,000+41.3%$111/sqft
    Source: Public Record Report a problem
    2/23/2001Sold$399,737$79/sqft
    Source: Public Record Report a problem

    Public tax history

    YearProperty taxesTax assessment
    2024$3,088 +18.8%$55,170
    2023$2,599 -10%$55,170 +40.5%
    2022$2,888 $39,280 -2.8%
    2021-- $40,410 +7.5%
    2020$2,894 +1.1%$37,590
    2019$2,863 +7.3%$37,590 +8.8%
    2018$2,668 -0.4%$34,550
    2017$2,678 +0.4%$34,550 -0.7%
    2016$2,668 -9%$34,780 -20.3%
    2015$2,932 -14.6%$43,640 +7%
    2014$3,436 $40,790
    2013-- --
    2012-- $39,980
    2011$3,719 $39,980 -10%
    2010-- $44,430
    2009-- $44,430 +2%
    2008-- $43,560
    2006-- $43,560 +39.9%
    2004-- $31,140
    2003$2,577 +80.8%$31,140 -5.8%
    2002$1,425 +769.5%$33,070 +1489.9%
    2001$164 $2,080

    Find assessor info on the county website

    Neighborhood: Northgate

    Nearby schools

    GreatSchools rating
    Schools provided by the listing agent
    • District: Academy-20

    Source: elevateMLS. This data may not be complete. We recommend contacting the local school district to confirm school assignments for this home.

    Get a cash offer in 3 minutes
    Find out how much your home could sell for in as little as 3 minutes with a no-obligation cash offer.
    Estimated market value
    $870,200
    Get a cash offer in 3 minutes
    Find out how much your home could sell for in as little as 3 minutes with a no-obligation cash offer.
    Estimated market value
    $870,200