Skip main navigation
Pending
  • Price cut: $50K (6/3)
    $1,499,900

    1216 Chantilly Ln, Houston, TX 77018

    4beds
    4,157sqft
    : 
    Loading
    Get pre-qualified
    Single Family Residence
    Built in 2019
    7,440 Square Feet Lot
    $1,451,700 Zestimate®
    $361/sqft
    $75/mo HOA

    What's special

    Open light-filled layoutSoaking tubFully fenced backyardManicured landscapingCustom cabinetryPremium thermador appliance packageTurf and generous space
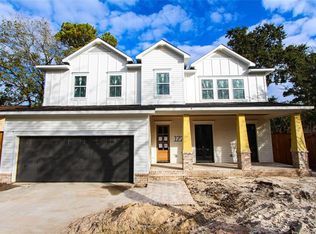
    Oak Forest gem! This beautifully designed 4-bedroom, 3-bath residence delivers elevated living with refined architecture and modern comfort. HAS GENERATOR! Lovely porch and manicured landscaping & custom shutters create striking curb appeal, while the fully fenced backyard offers turf & generous space for a future pool. Covered patio with outdoor kitchen extends living space outdoors for effortless entertaining.Inside, soaring 11-foot ceilings and an open, light-filled layout set the tone for sophisticated everyday living. The chef’s kitchen showcases a premium Thermador appliance package, custom cabinetry & Pinterest-worthy pantry designed for both beauty and function.The primary suite is a true retreat w/vaulted ceilings accented by cedar beams, a spa-inspired bath featuring a large shower, soaking tub & spacious walk-in closet with island. Generously sized secondary bedrooms & expansive game room w/wet bar complete the home. Zoned to sought-after Oak Forest Elementary.
    54 days
    |
    119
    |
    4
    |

    Zillow last checked:

    Listing updated:

    Listed by:

    Lauren Dito TREC #0586212 713-622-9339,

    Beth Wolff Realtors

    Source: HAR,MLS#: 22726087MLS Logo

      Facts & features

      Interior

      Bedrooms & bathrooms
      • Bedrooms: 4
      • Bathrooms: 5
      • Full bathrooms: 3
      • 1/2 bathrooms: 2
      Rooms
      • Room types: Den, Utility Room
      Primary bathroom
      • Features: Half Bath, Hollywood Bath, Primary Bath: Double Sinks, Primary Bath: Separate Shower, Primary Bath: Soaking Tub
      Kitchen
      • Features: Breakfast Bar, Kitchen Island, Kitchen open to Family Room, Pantry, Pots/Pans Drawers, Soft Closing Cabinets, Under Cabinet Lighting, Walk-in Pantry
      Heating
      • Natural Gas
      Cooling
      • Electric
      Appliances
      • Included: Disposal, Refrigerator, Wine Refrigerator, Double Oven, Gas Oven, Microwave, Gas Range, Indoor Grill, Dishwasher
      • Laundry: Electric Dryer Hookup, Gas Dryer Hookup, Washer Hookup
      Features
      • Formal Entry/Foyer, High Ceilings, Wet Bar, 3 Bedrooms Up, Primary Bed - 1st Floor, Walk-In Closet(s)
      • Flooring: Carpet, Tile, Wood
      • Windows: Window Coverings
      • Number of fireplaces: 1
      • Fireplace features: Gas Log
      Interior area
      • Total structure area: 4,157
      • Total interior livable area: 4,157 sqft

      Property

      Parking
      • Total spaces: 2
      • Parking features: Attached
      • Attached garage spaces: 2
      Features
      • Stories: 2
      • Patio & porch: Covered, Patio/Deck, Porch
      • Exterior features: Back Green Space, Outdoor Kitchen, Side Yard
      • Fencing: Back Yard,Full
      Lot
      • Size: 7,440 Square Feet
      • Features: Back Yard, Subdivided, 0 Up To 1/4 Acre
      Details
      • Parcel number: 0731000140030

      Construction

      Type & style
      • Home type: SingleFamily
      • Architectural style: Contemporary,Traditional
      • Property subtype: Single Family Residence
      Materials
      • Cement Siding
      • Foundation: Slab
      • Roof: Composition,Metal
      Condition
      • New construction: No
      • Year built: 2019

      Utilities & green energy

      • Sewer: Public Sewer
      • Water: Public

      Community & HOA

      Community
      • Subdivision: Oak Forest Add Sec 03
      HOA
      • HOA fee: $75 monthly
      Location
      • Region: Houston

      Financial & listing details

      • Price per square foot: $361/sqft
      • Tax assessed value: $1,252,621
      • Annual tax amount: $26,621
      • Date on market: 5/15/2026
      • Listing terms: Cash,Conventional

        Estimated market value

        $1,451,700

        $1.38M - $1.52M

        $5,973/mo

        Price history

        DateEventPrice
        7/1/2026Pending sale$1,499,900$361/sqft
        Source: HAR #22726087 Report a problem
        6/3/2026Price change$1,499,900-3.2%$361/sqft
        Source: HAR #22726087 Report a problem
        5/15/2026Listed for sale$1,549,900+37.4%$373/sqft
        Source: HAR #22726087 Report a problem
        10/28/2020Listing removed$1,127,900$271/sqft
        Source: Keller Williams Realty #80407845 Report a problem
        9/23/2020Pending sale$1,127,900$271/sqft
        Source: Keller Williams Realty #80407845 Report a problem
        9/23/2020Listed for sale$1,127,900$271/sqft
        Source: Keller Williams Realty #80407845 Report a problem
        9/23/2020Pending sale$1,127,900$271/sqft
        Source: Keller Williams Realty #80407845 Report a problem
        8/27/2020Price change$1,127,900-1.5%$271/sqft
        Source: Keller Williams Realty #80407845 Report a problem
        8/6/2020Price change$1,144,990+1.3%$275/sqft
        Source: Keller Williams Realty #80407845 Report a problem
        7/28/2020Price change$1,130,000-1.3%$272/sqft
        Source: Keller Williams Realty #80407845 Report a problem
        7/15/2020Price change$1,145,000-2.1%$275/sqft
        Source: Keller Williams Realty #80407845 Report a problem
        7/6/2020Price change$1,170,000-0.4%$281/sqft
        Source: Keller Williams Realty #80407845 Report a problem
        6/22/2020Price change$1,174,999-0.8%$283/sqft
        Source: Keller Williams Realty #80407845 Report a problem
        6/11/2020Price change$1,184,999-1.2%$285/sqft
        Source: Keller Williams Realty #80190017 Report a problem
        3/29/2020Listed for sale$1,199,000+216.4%$288/sqft
        Source: Keller Williams Realty #80973864 Report a problem
        7/9/2019Listing removed$379,000$91/sqft
        Source: Security American Realty, Inc. #98083650 Report a problem
        5/17/2019Pending sale$379,000$91/sqft
        Source: Security American Realty, Inc. #98083650 Report a problem
        4/17/2019Listed for sale$379,000$91/sqft
        Source: Security American Realty, Inc. #98083650 Report a problem

        Public tax history

        YearProperty taxesTax assessment
        2025$20,104 -3.9%$1,252,621 -3.6%
        2024$20,914 +13.3%$1,299,046 +3.6%
        2023$18,461 -1.8%$1,253,853 +15.2%
        2022$18,808 $1,088,295 +8.4%
        2021-- $1,003,972 +34.1%
        2020$17,969 +169.9%$748,916 +109.5%
        2019$6,659 +14.9%$357,463 +3.5%
        2018$5,793 $345,533
        2017$5,793 +10.5%$345,533
        2016$5,244 +17%$345,533 -1%
        2015$4,481 $348,975 +19.9%
        2014$4,481 $291,161 +42.1%
        2013-- $204,946 +8.1%
        2012-- $189,583 +1.1%
        2011-- $187,471 +9.6%
        2010-- $171,061
        2009-- $171,061 +16.9%
        2007-- $146,340 +9.4%
        2006-- $133,705 +10%
        2005-- $121,550 -0.5%
        2004-- $122,200
        2003-- $122,200 +7.2%
        2002-- $114,000 +9.3%
        2001-- $104,300 +26.4%
        2000-- $82,500

        Find assessor info on the county website

        Monthly payment

        Est. payment

        Payment breakdown

        Explore the cost of this home by adjusting the details. Changes won't be saved.
        All calculations are estimates and provided by Zillow, Inc. for informational purposes only. Actual amounts may vary.
        HOA fees may include property taxes on listings classified as Co-Ops. Contact the listing agent and/or owner for fee details.
        Mortgage interest rates are dependent on a number of factors, including credit score, down payment, and repayment length. Interest rate data provided by Zillow Group Marketplace, Inc. as of 1/1/1970 from various mortgage lenders with which we have lead or other similar arrangements; the Estimated Payment is an average of those rates.
        See how much you could borrow to make a competitive offer.

        Climate risks

        Neighborhood: Oak Forest - Garden Oaks

        Getting around

        63 / 100
        Somewhat Walkable
        34 / 100
        Some Transit
        51 / 100
        Bikeable

        Nearby schools

        GreatSchools rating
        Schools provided by the listing agent
        • Elementary: Oak Forest Elementary School (Houston)
        • Middle: Black Middle School
        • High: Waltrip High School

        Source: HAR. This data may not be complete. We recommend contacting the local school district to confirm school assignments for this home.

        A local agent can set up tours, give advice and negotiate with sellers.

        Browse local experts

        Similar homes

        Skip to the end of the carouselSkip to the beginning of the carousel