Beautifully Updated Pool Home in Glen Eagle Golf & Country Club. This stunning two-bedroom plus den home offers one of the most desirable floor plans in the community, blending comfort, style, and modern updates. The interior features a newly renovated primary bath with exquisite finishes, an updated kitchen with granite countertops and stainless-steel appliances, and new oversized baseboards and crown molding that enhance its fresh, contemporary feel. A recently replaced roof adds to the homes long-term value and appeal. Designed for both relaxation and entertaining, the home boasts an expansive pool area, perfect for hosting guests or enjoying peaceful moments in your private outdoor retreat. As a resident of Glen Eagle Golf & Country Club, you have access to a variety of premier amenities, including tennis and bocce courts, a fully equipped fitness center, and a full-service restaurant. Ideally located just four miles from downtown Naples, this home offers easy access to Fifth Avenue’s fine dining, art galleries, and the beautiful Gulf beaches. With its prime location and impressive upgrades, this home is a true gem.
Sold for $610,000
$610,000
1216 Chelmsford CT #69, NAPLES, FL 34104
2beds
1,842sqft
Single Family Residence
Built in 2000
6,534 Square Feet Lot
$582,900 Zestimate®
$331/sqft
$3,320 Estimated rent
Home value
$582,900
$519,000 - $653,000
$3,320/mo
Zestimate® history
Owner options
List your home for rent
$3,320/mo
Rent Zestimate®
Find your next renter with Zillow Rental Manager. Plus, with online applications, you can quickly screen prospective tenants – for free.
$3,320/mo
Rent Zestimate®
Refinance and save
$11,489/mo
Est. payment
Refinancing to a lower rate could help reduce your monthly payments and save thousands over the life of the loan.
$11,489/mo
Est. payment
Explore your selling options
Work with a Zillow partner agent
Leverage their expertise and Zillow's premium Showcase listings to get your home seen by more buyers.
Get startedList with your own agent
Get your home in front of millions of buyers by listing it on Zillow.
Learn how to do itSell it yourself
Take full control of how buyers see your home on Zillow by listing For Sale by Owner (FSBO).
List your homeWhat's special
Private outdoor retreatGranite countertopsNewly renovated primary bathExpansive pool areaUpdated kitchenCrown moldingOversized baseboards
Zillow last checked:
Listing updated:
Listed by:
Thomas Bullaro 239-290-7299,
Premiere Plus Realty Company
Bought with:
Dodona Roboci, PA
Royal Shell Real Estate, Inc.
Rei Culi, PA
John R Wood Properties
Source: SWFLMLS,MLS#: 225012829 Originating MLS: Naples
Originating MLS: NaplesFacts & features
Interior
Bedrooms & bathrooms
- Bedrooms: 2
- Bathrooms: 2
- Full bathrooms: 2
Rooms
- Room types: Den - Study, Screened Lanai/Porch, 2 Bedrooms Plus Den
Bedroom
- Features: Split Bedrooms
Dining room
- Features: Breakfast Bar, Dining - Living
Kitchen
- Features: Pantry
Heating
- Central
Cooling
- Ceiling Fan(s), Central Air
Appliances
- Included: Electric Cooktop, Dishwasher, Disposal, Dryer, Microwave, Refrigerator/Icemaker, Self Cleaning Oven, Washer, Wine Cooler
- Laundry: Inside, Laundry Tub
Features
- Bar, Built-In Cabinets, Laundry Tub, Pantry, Pull Down Stairs, Smoke Detectors, Walk-In Closet(s), Window Coverings, Den - Study, Laundry in Residence, Screened Lanai/Porch
- Flooring: Laminate, Tile
- Windows: Window Coverings, Shutters Electric, Shutters - Manual
- Has fireplace: No
- Furnished: Yes
Interior area
- Total structure area: 2,527
- Total interior livable area: 1,842 sqft
Property
Parking
- Total spaces: 2
- Parking features: Driveway, Attached
- Attached garage spaces: 2
- Has uncovered spaces: Yes
Features
- Stories: 1
- Patio & porch: Screened Lanai/Porch
- Has private pool: Yes
- Pool features: Community, In Ground, Concrete, Electric Heat, Screen Enclosure
- Has view: Yes
- View description: Landscaped Area, Water Feature
- Has water view: Yes
- Water view: Water Feature
- Waterfront features: None
Lot
- Size: 6,534 Square Feet
- Features: Regular
Details
- Additional structures: Tennis Court(s)
- Parcel number: 24791001640
Construction
Type & style
- Home type: SingleFamily
- Architectural style: Ranch
- Property subtype: Single Family Residence
Materials
- Block, Stucco
- Foundation: Concrete Block
- Roof: Tile
Condition
- New construction: No
- Year built: 2000
Utilities & green energy
- Water: Central
Community & HOA
Community
- Features: Clubhouse, Pool, Fitness Center, Golf, Putting Green, Restaurant, Sidewalks, Street Lights, Tennis Court(s), Gated
- Security: Smoke Detector(s), Gated Community
- Subdivision: BRITTANY PLACE
HOA
- Has HOA: Yes
- Amenities included: Billiard Room, Bocce Court, Clubhouse, Pool, Community Room, Fitness Center, Golf Course, Internet Access, Library, Private Membership, Putting Green, Restaurant, Sidewalk, Streetlight, Tennis Court(s)
- HOA fee: $7,756 annually
Location
- Region: Naples
Financial & listing details
- Price per square foot: $331/sqft
- Annual tax amount: $4,672
- Date on market: 2/2/2025
- Lease term: Buyer Finance/Cash
- Road surface type: Paved
Price history
| Date | Event | Price |
|---|---|---|
| 4/3/2025 | Sold | $610,000-0.8%$331/sqft |
Source:  SWFLMLS #225012829 Report a problem SWFLMLS #225012829 Report a problem | ||
| 2/22/2025 | Pending sale | $615,000$334/sqft |
Source: SWFLMLS #225012829 Report a problem | ||
| 2/2/2025 | Listed for sale | $615,000+73.2%$334/sqft |
Source: SWFLMLS #225012829 Report a problem | ||
| 3/30/2018 | Sold | $355,000-0.7%$193/sqft |
Source: Agent Provided Report a problem | ||
| 3/22/2018 | Pending sale | $357,500$194/sqft |
Source: John R. Wood Properties #217065613 Report a problem | ||
| 3/22/2018 | Listed for sale | $357,500$194/sqft |
Source: John R. Wood Properties #217065613 Report a problem | ||
| 2/8/2018 | Listing removed | $357,500$194/sqft |
Source: John R. Wood Properties #217065613 Report a problem | ||
| 11/21/2017 | Price change | $357,500-4%$194/sqft |
Source: John R. Wood Properties #217065613 Report a problem | ||
| 10/28/2017 | Price change | $372,500-5.7%$202/sqft |
Source: John R. Wood Properties #217065613 Report a problem | ||
| 10/27/2017 | Listed for sale | $395,000+6%$214/sqft |
Source: John R. Wood Properties #217065613 Report a problem | ||
| 5/6/2017 | Listing removed | $372,500$202/sqft |
Source: John R. Wood Properties #216049223 Report a problem | ||
| 2/21/2017 | Price change | $372,500-3.2%$202/sqft |
Source: John R. Wood Properties #216049223 Report a problem | ||
| 1/24/2017 | Price change | $385,000-2.5%$209/sqft |
Source: John R. Wood Properties #216049223 Report a problem | ||
| 8/9/2016 | Listed for sale | $395,000$214/sqft |
Source: John R. Wood Properties #216049223 Report a problem | ||
Public tax history
Tax history is unavailable.
Neighborhood: 34104
Nearby homes
- $610,0003 bd2 ba1.8k sqft1216 Chelmsford Ct, Naples, FL 34104Sold
- $486,400-- bd-- ba1.6k sqft1212 Chelmsford Ct, Naples, FL 34104Off Market
- $513,9002 bd2 ba1.8k sqft1220 Chelmsford Ct, Naples, FL 34104Off Market
- $9,0002 bd2 ba1.5k sqft1208 Chelmsford Ct #67, Naples, FL 34104For Rent
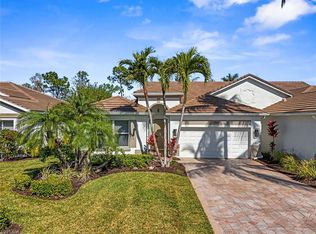
- $565,0002 bd2 ba1.5k sqft1208 Chelmsford Ct, Naples, FL 34104Sold
- $462,300-- bd-- ba1.8k sqft1123 Dorchester Ct, Naples, FL 34104Off Market
- $476,4002 bd2 ba1.8k sqft1224 Chelmsford Ct, Naples, FL 34104Off Market
- $592,6003 bd2 ba1.8k sqft1119 Dorchester Ct, Naples, FL 34104Off Market
Nearby schools
GreatSchools rating
- 8/10Calusa Park Elementary SchoolGrades: PK-5Distance: 0.7 mi
- 8/10East Naples Middle SchoolGrades: 6-8Distance: 2 mi
- 5/10Lely High SchoolGrades: 9-12Distance: 3.9 mi


Get pre-qualified for a loan
At Zillow Home Loans, we can pre-qualify you in as little as 5 minutes with no impact to your credit score.An equal housing lender. NMLS #10287.
Sell for more on Zillow
Get a Zillow Showcase℠ listing at no additional cost and you could sell for .
$582,900
2% more
+$11,658
With Zillow Showcase(estimated)
$594,558
- Florida
- Collier County
- Naples
- 34104
- 1216 Chelmsford CT Unit 69
Nearby cities
Nearby neighborhoods
Nearby zip codes
Other Naples Topics
