Multiple offers: deadline for all offers 1/20/26 at 12pm. Tucked into the highly desirable Shepherd's Vineyard community in Apex, this well-maintained 4-bedroom, 2.5-bath home offers a flexible floor plan and an exceptional location. The layout can easily function as a 3-bedroom with a bonus room, providing versatility for today's needs. Enjoy a private, fully fenced backyard backing to a wooded buffer, complete with a new patio and flagstone path added in 2023—ideal for relaxing or entertaining. The enclosed screened porch overlooks the backyard and patio, creating a peaceful outdoor retreat you can enjoy year-round. Inside, the home feels warm and bright with smooth ceilings and fresh interior paint completed in early 2025. The kitchen features white cabinetry, granite countertops, and stainless steel appliances, making it both stylish and functional for everyday living. The stunning primary bathroom was renovated in 2022 and includes a walk-in tile shower, quartz countertops, and a dual vanity. The roof was replaced in 2020, offering added peace of mind and long-term value. Shepherd's Vineyard offers low HOA dues and access to amenities including a pool with optional membership, playground, tennis courts with pickleball lines, sand volleyball court, and greenway access. Walk to the public library and Apex High School, and enjoy being just minutes from downtown Apex. Everyday conveniences are close by, with multiple daycare options nearby and grocery shopping, including Costco. This home delivers privacy, thoughtful updates, and unmatched convenience in one of Apex's most sought-after communities.
Sold for $551,000
$551,000
1216 Chimney Hill Dr, Apex, NC 27502
4beds
1,852sqft
Single Family Residence, Residential
Built in 1987
0.25 Acres Lot
$553,300 Zestimate®
$298/sqft
$2,386 Estimated rent
Home value
$553,300
$526,000 - $581,000
$2,386/mo
Zestimate® history
Owner options
List your home for rent
$2,386/mo
Rent Zestimate®
Find your next renter with Zillow Rental Manager. Plus, with online applications, you can quickly screen prospective tenants – for free.
$2,386/mo
Rent Zestimate®
Refinance and save
$3,433/mo
Est. payment
Refinancing to a lower rate could help reduce your monthly payments and save thousands over the life of the loan.
$3,433/mo
Est. payment
Explore your selling options
Work with a Zillow partner agent
Leverage their expertise and Zillow's premium Showcase listings to get your home seen by more buyers.
Get startedList with your own agent
Get your home in front of millions of buyers by listing it on Zillow.
Learn how to do itSell it yourself
Take full control of how buyers see your home on Zillow by listing For Sale by Owner (FSBO).
List your homeWhat's special
Flexible floor plan
Zillow last checked:
Listing updated:
Listed by:
Kelly Cherry 919-601-0260,
Keller Williams Legacy
Bought with:
Anne Sherron, 150779
RE/MAX Capital
Source: Doorify MLS,MLS#: 10139999
Facts & features
Interior
Bedrooms & bathrooms
- Bedrooms: 4
- Bathrooms: 3
- Full bathrooms: 2
- 1/2 bathrooms: 1
Heating
- Central, Fireplace(s), Forced Air, Natural Gas
Cooling
- Ceiling Fan(s), Central Air, Electric
Appliances
- Included: Built-In Electric Oven, Built-In Electric Range, Dishwasher, Disposal, Dryer, Gas Water Heater, Microwave, Refrigerator, Self Cleaning Oven, Stainless Steel Appliance(s), Washer
- Laundry: Electric Dryer Hookup, In Hall, Upper Level
Features
- Bathtub/Shower Combination, Bookcases, Ceiling Fan(s), Crown Molding, Double Vanity, Eat-in Kitchen, Granite Counters, High Speed Internet, Kitchen Island, Quartz Counters, Shower Only, Smooth Ceilings, Walk-In Closet(s), Walk-In Shower
- Flooring: Carpet, Hardwood, Tile
- Windows: Blinds, Window Coverings
- Number of fireplaces: 1
- Fireplace features: Family Room, Wood Burning
- Common walls with other units/homes: No Common Walls
Interior area
- Total structure area: 1,852
- Total interior livable area: 1,852 sqft
- Finished area above ground: 1,852
- Finished area below ground: 0
Property
Parking
- Total spaces: 1
- Parking features: Attached, Driveway, Garage, Garage Door Opener, Garage Faces Front
- Attached garage spaces: 1
Features
- Levels: Two
- Stories: 2
- Patio & porch: Patio, Rear Porch, Screened
- Exterior features: Fenced Yard, Private Yard, Rain Gutters
- Pool features: Community
- Fencing: Back Yard, Fenced, Wood
- Has view: Yes
Lot
- Size: 0.25 Acres
- Features: Back Yard, Hardwood Trees
Details
- Parcel number: 074212957320000 0157730
- Zoning: MD
- Special conditions: Standard
Construction
Type & style
- Home type: SingleFamily
- Architectural style: Traditional, Transitional
- Property subtype: Single Family Residence, Residential
Materials
- Fiber Cement
- Roof: Shingle
Condition
- New construction: No
- Year built: 1987
Utilities & green energy
- Sewer: Public Sewer
- Water: Public
Community & HOA
Community
- Features: Curbs, Playground, Pool, Street Lights, Tennis Court(s)
- Subdivision: Shepherds Vineyard
HOA
- Has HOA: Yes
- Amenities included: Jogging Path, Playground, Pool, Tennis Court(s)
- Services included: None
- HOA fee: $90 quarterly
Location
- Region: Apex
Financial & listing details
- Price per square foot: $298/sqft
- Tax assessed value: $499,875
- Annual tax amount: $4,384
- Date on market: 1/8/2026
Price history
| Date | Event | Price |
|---|---|---|
| 2/10/2026 | Sold | $551,000+0.2%$298/sqft |
Source:  Doorify MLS #10139999 Report a problem Doorify MLS #10139999 Report a problem | ||
| 1/21/2026 | Pending sale | $550,000$297/sqft |
Source: Doorify MLS #10139999 Report a problem | ||
| 1/19/2026 | Price change | $550,000-2.7%$297/sqft |
Source: Doorify MLS #10139999 Report a problem | ||
| 1/8/2026 | Listed for sale | $565,000+59.2%$305/sqft |
Source: Doorify MLS #10139999 Report a problem | ||
| 1/14/2021 | Sold | $355,000-1.4%$192/sqft |
Source: Doorify MLS #2356302 Report a problem | ||
| 1/14/2021 | Pending sale | $360,000$194/sqft |
Source:  Coldwell Banker Advantage #2356302 Report a problem Coldwell Banker Advantage #2356302 Report a problem | ||
| 1/5/2021 | Contingent | $360,000$194/sqft |
Source: Doorify MLS #2356302 Report a problem | ||
| 12/9/2020 | Pending sale | $360,000$194/sqft |
Source: Coldwell Banker Advantage #2356302 Report a problem | ||
| 12/9/2020 | Contingent | $360,000$194/sqft |
Source: Doorify MLS #2356302 Report a problem | ||
| 12/4/2020 | Price change | $360,000+2.9%$194/sqft |
Source: Coldwell Banker Advantage #2356302 Report a problem | ||
| 11/10/2020 | Listed for sale | $350,000+40%$189/sqft |
Source: Owner Report a problem | ||
| 3/23/2016 | Sold | $250,000-2%$135/sqft |
Source: Doorify MLS #2047426 Report a problem | ||
| 2/1/2016 | Pending sale | $255,000$138/sqft |
Source: Fonville Morisey/Preston Sales Office #2047426 Report a problem | ||
| 2/1/2016 | Listed for sale | $255,000+7.1%$138/sqft |
Source: Fonville Morisey/Preston Sales Office #2047426 Report a problem | ||
| 4/30/2010 | Sold | $238,000+20.8%$129/sqft |
Source: Public Record Report a problem | ||
| 5/21/2004 | Sold | $197,000$106/sqft |
Source: Public Record Report a problem | ||
Public tax history
| Year | Property taxes | Tax assessment |
|---|---|---|
| 2025 | $4,384 +2.3% | $499,875 |
| 2024 | $4,286 +26.3% | $499,875 +62.5% |
| 2023 | $3,394 +6.5% | $307,555 |
| 2022 | $3,186 +4% | $307,555 |
| 2021 | $3,065 +4.9% | $307,555 +3.8% |
| 2020 | $2,923 +2.4% | $296,225 +18.7% |
| 2019 | $2,854 | $249,540 |
| 2018 | $2,854 +14% | $249,540 |
| 2017 | $2,503 +1.5% | $249,540 |
| 2016 | $2,467 +5% | $249,540 +7.6% |
| 2015 | $2,349 +3.7% | $231,824 |
| 2014 | $2,264 | $231,824 |
| 2013 | -- | $231,824 |
| 2012 | -- | $231,824 |
| 2011 | -- | $231,824 |
| 2010 | -- | $231,824 |
| 2009 | -- | $231,824 |
| 2008 | -- | -- |
| 2007 | -- | -- |
| 2006 | -- | -- |
| 2005 | -- | -- |
| 2004 | -- | -- |
| 2003 | -- | -- |
| 2002 | -- | -- |
| 2001 | -- | -- |
Find assessor info on the county website
Neighborhood: 27502
Nearby homes
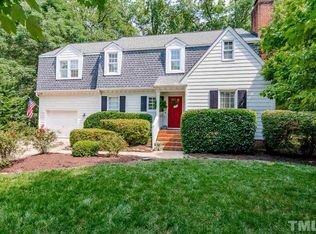
- $713,2004 bd3 ba2.8k sqft1214 Chimney Hill Dr, Apex, NC 27502Off Market
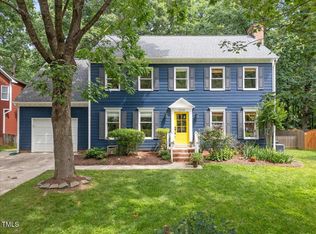
- $660,0004 bd3 ba2.3k sqft1218 Chimney Hill Dr, Apex, NC 27502Sold
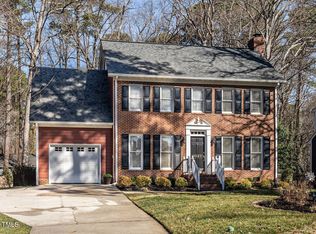
- $675,0004 bd4 ba2.9k sqft1000 Eastham Dr, Apex, NC 27502Sold
- $448,300-- bd2 ba1.3k sqft1516 Boxwood Ln, Apex, NC 27502Off Market
- $571,300-- bd2 ba2k sqft1212 Chimney Hill Dr, Apex, NC 27502Off Market
- $551,100-- bd2 ba2k sqft1217 Chimney Hill Dr, Apex, NC 27502Off Market
- $627,2004 bd2 ba2.7k sqft1213 Chimney Hill Dr, Apex, NC 27502Off Market
- $635,0004 bd3 ba2.3k sqft1002 Eastham Dr, Apex, NC 27502Sold
Nearby schools
GreatSchools rating
- 6/10Apex ElementaryGrades: PK-5Distance: 2 mi
- 10/10Apex MiddleGrades: 6-8Distance: 1.4 mi
- 8/10Apex HighGrades: 9-12Distance: 0.4 mi
Schools provided by the listing agent
- Elementary: Wake - Apex Elementary
- Middle: Wake - Apex
- High: Wake - Apex
Source: Doorify MLS. This data may not be complete. We recommend contacting the local school district to confirm school assignments for this home.
Get a cash offer in 3 minutes
Find out how much your home could sell for in as little as 3 minutes with a no-obligation cash offer.
Estimated market value
$553,300
Get a cash offer in 3 minutes
Find out how much your home could sell for in as little as 3 minutes with a no-obligation cash offer.
Estimated market value
$553,300
- North Carolina
- Wake County
- Apex
- 27502
- 1216 Chimney Hill Dr
Nearby cities
Nearby zip codes
Other Apex Topics
