Welcome to the gated community of Clipper Estates in Slidell, LA. An amazing, unobstructed view down Moonraker Lake and just minutes from Lake Pontchartrain. A covered boat house and electric lift are just a part of the waterfront amenities. This amazing home features 4 bedrooms, 2 full bathrooms with a living area and kitchen that both overlook the lake. Enjoy almost constant breezes as you sit on your patio or boat dock relishing on your cocktail or a glass of sweet iced tea. Be prepared to revel in some of the most glorious sunsets you have ever seen, you will have no neighbors directly behind you. This property is definitely priced to sell.
Sold
Price Unknown
1216 Clipper Dr, Slidell, LA 70458
4beds
2,142sqft
Single Family Residence
Built in 1997
0.33 Acres Lot
$408,100 Zestimate®
$--/sqft
$2,872 Estimated rent
Home value
$408,100
$371,000 - $449,000
$2,872/mo
Zestimate® history
Owner options
List your home for rent
$2,872/mo
Rent Zestimate®
Find your next renter with Zillow Rental Manager. Plus, with online applications, you can quickly screen prospective tenants – for free.
$2,872/mo
Rent Zestimate®
Refinance and save
$396/mo
Est. payment
Refinancing to a lower rate could help reduce your monthly payments and save thousands over the life of the loan.
$396/mo
Est. payment
Explore your selling options
Work with a Zillow partner agent
Leverage their expertise and Zillow's premium Showcase listings to get your home seen by more buyers.
Get startedList with your own agent
Get your home in front of millions of buyers by listing it on Zillow.
Learn how to do itSell it yourself
Take full control of how buyers see your home on Zillow by listing For Sale by Owner (FSBO).
List your homeWhat's special
Zillow last checked:
Listing updated:
Listed by:
Kathy S Hahn,
Kevin Savoie Real Estate Group
Bought with:
Amanda Craft Miller, 995687438
Amanda Miller Realty, LLC
Source: ROAM MLS,MLS#: 2499339
Facts & features
Interior
Bedrooms & bathrooms
- Bedrooms: 4
- Bathrooms: 2
- Full bathrooms: 2
Primary bedroom
- Description: Lower Level
- Area: 224 Square Feet
- Dimensions: 14 x 16
Bedroom
- Description: Lower Level
- Area: 140.88 Square Feet
- Dimensions: 11.5 x 12.25
Bedroom
- Description: Lower Level
- Area: 135.24 Square Feet
- Dimensions: 10.75 x 12.58
Bedroom
- Description: Lower Level
- Area: 106.79 Square Feet
- Dimensions: 10.17 x 10.5
Primary bathroom
- Description: Lower Level
- Area: 224 Square Feet
- Dimensions: 14 x 16
Breakfast
- Description: Lower Level
- Area: 143 Square Feet
- Dimensions: 13 x 11
Dining room
- Description: Lower Level
- Area: 117.88 Square Feet
- Dimensions: 11.5 x 10.25
Kitchen
- Description: Lower Level
- Area: 162.5 Square Feet
- Dimensions: 13 x 12.5
Laundry
- Description: Lower Level
- Area: 45 Square Feet
- Dimensions: 9 x 5
Living room
- Description: Lower Level
- Area: 374 Square Feet
- Dimensions: 22 x 17
Heating
- Central, Natural Gas, Other
Cooling
- Central Air, Ceiling Fan(s), Other
Appliances
- Included: Disposal, Dishwasher, Microwave, Range, Oven
Features
- Pantry
- Has fireplace: Yes
- Fireplace features: Gas
Interior area
- Total structure area: 2,956
- Total interior livable area: 2,142 sqft
Property
Parking
- Total spaces: 3
- Parking features: Attached Garage
- Has garage: Yes
Features
- Levels: One
- Stories: 1
- Exterior features: Dock
- On waterfront: Yes
- Waterfront features: Navigable Water
Lot
- Size: 0.33 Acres
- Dimensions: 80 x 180
- Features: Other
Details
- Parcel number: 125120
Construction
Type & style
- Home type: SingleFamily
- Architectural style: Traditional
- Property subtype: Single Family Residence
Materials
- Stucco, Vinyl Siding, Brick Veneer
- Foundation: Slab
- Roof: Shingle
Condition
- Year built: 1997
- Major remodel year: 2005
Utilities & green energy
- Sewer: Other
- Water: Public
- Utilities for property: Natural Gas Available
Community & HOA
Community
- Subdivision: Clipper Estates
HOA
- Has HOA: Yes
- HOA fee: $396 quarterly
- HOA name: Renaissance Prop Mgmt
Location
- Region: Slidell
Financial & listing details
- Tax assessed value: $350,386
- Annual tax amount: $39
- Date on market: 5/1/2025
Price history
| Date | Event | Price |
|---|---|---|
| 6/12/2025 | Sold | -- |
Source:  ROAM MLS #2499339 Report a problem | ||
| 5/15/2025 | Contingent | $399,000$186/sqft |
Source:  GSREIN #2499339 Report a problem | ||
| 5/1/2025 | Listed for sale | $399,000$186/sqft |
Source: GSREIN #2499339 Report a problem | ||
Public tax history
| Year | Property taxes | Tax assessment |
|---|---|---|
| 2025 | $39 -98.9% | $35,039 |
| 2024 | $3,641 +8.6% | $35,039 +13.5% |
| 2023 | $3,352 -2% | $30,863 |
| 2022 | $3,419 +0.1% | $30,863 |
| 2021 | $3,414 +0.5% | $30,863 |
| 2020 | $3,397 -0.6% | $30,863 +2.3% |
| 2019 | $3,418 +0.7% | $30,155 +0.8% |
| 2018 | $3,396 -25.3% | $29,921 |
| 2017 | $4,548 +30% | $29,921 |
| 2016 | $3,497 | $29,921 +9.3% |
| 2015 | $3,497 +9.6% | $27,375 |
| 2014 | $3,192 +1.9% | $27,375 |
| 2013 | $3,131 +63.7% | $27,375 +38.9% |
| 2011 | $1,912 +0.4% | $19,709 |
| 2010 | $1,905 | $19,709 |
Find assessor info on the county website
Neighborhood: 70458
Nearby homes
- $338,300-- bd-- ba2k sqft1220 Clipper Dr, Slidell, LA 70458Off Market
- $356,9004 bd2 ba2.3k sqft1212 Clipper Dr, Slidell, LA 70458Off Market
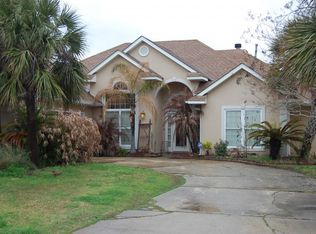
- $576,500-- bd-- ba3.3k sqft1224 Clipper Dr, Slidell, LA 70458Off Market

- $461,300-- bd-- ba2.7k sqft1208 Clipper Dr, Slidell, LA 70458Off Market
- $427,200-- bd-- ba2.3k sqft1228 Clipper Dr, Slidell, LA 70458Off Market
- $415,2004 bd3 ba2.8k sqft1217 Clipper Dr, Slidell, LA 70458Off Market
- $372,300-- bd-- ba2.1k sqft1221 Clipper Dr, Slidell, LA 70458Off Market
- $487,800-- bd-- ba3k sqft1213 Clipper Dr, Slidell, LA 70458Off Market
Nearby schools
GreatSchools rating
- 4/10W.L. Abney Elementary SchoolGrades: 1-5Distance: 2.6 mi
- 3/10St. Tammany Junior High SchoolGrades: 6-8Distance: 3.3 mi
- 3/10Salmen High SchoolGrades: 9-12Distance: 1.8 mi
Schools provided by the listing agent
- Elementary: stpsb.org
- Middle: stpsb.org, stpsb.org
- High: stpsb.org
Source: ROAM MLS. This data may not be complete. We recommend contacting the local school district to confirm school assignments for this home.
Get a cash offer in 3 minutes
Find out how much your home could sell for in as little as 3 minutes with a no-obligation cash offer.
Estimated market value
$408,100
Get a cash offer in 3 minutes
Find out how much your home could sell for in as little as 3 minutes with a no-obligation cash offer.
Estimated market value
$408,100
- Louisiana
- Saint Tammany Parish
- Eden Isle
- 70458
- 1216 Clipper Dr
