Custom home with new roof, new HVAC and beautiful landscaping. High ceilings, crown molding and wood floors. The living room is light and bright and overlooks the screen enclosure and koi pond through sliding glass doors. Gracious entertainment will be yours in the formal dining, just right of the living room and the master retreat is found on the left. This amazing floorplan is open but, gives all rooms definition of space. Arched doorway leads to the great room which includes the breakfast nook, kitchen, family room, half bath and laundry room with a sink. The efficiently designed kitchen has ample storage, pantry and generous counter space and overlooks the family room. A perfect combination for the cook who does not want to be separated from family and guests. The family room is complete with a gas fireplace and built-in bookshelves. There is another set of sliding glass doors in the breakfast nook area that will take you to the screened enclosed porch. A perfect place to enjoy your quiet time listening to the waterfall in the Koi Pond. In in the evenings pond lights come on and it is fun to watch the fish. On lovely days, you can open the sliding doors to let the outside in. The main floor master retreat is situated for privacy. It is very roomy and will easily fit a king size bed and dressers, his and her walk-in closets and French doors open to the screened porch. The luxury bathroom is designed to spoil you with the large soaking tub, separate tiled shower and two vanities. Two bedrooms upstairs, a main bathroom and a shared balcony that overlooks the golf course. Oversized garage with a work bench and a garage closet. Circular driveway and irrigation system. 15 of the 19 windows were replaced in 2015. Near the beach and located in the "A" rated Oriole Beach school district. The home includes a warranty through Choice Home Warranty that is good until January 2024. Seller is including a $2000.00 credit towards upstairs flooring.
Sold for $449,000
$449,000
1216 Crest Ct, Gulf Breeze, FL 32563
3beds
2,151sqft
Single Family Residence
Built in 1994
10,454 Square Feet Lot
$501,400 Zestimate®
$209/sqft
$3,325 Estimated rent
Home value
$501,400
$471,000 - $536,000
$3,325/mo
Zestimate® history
Owner options
List your home for rent
$3,325/mo
Rent Zestimate®
Find your next renter with Zillow Rental Manager. Plus, with online applications, you can quickly screen prospective tenants – for free.
$3,325/mo
Rent Zestimate®
Refinance and save
$2,912/mo
Est. payment
Refinancing to a lower rate could help reduce your monthly payments and save thousands over the life of the loan.
$2,912/mo
Est. payment
Explore your selling options
Work with a Zillow partner agent
Leverage their expertise and Zillow's premium Showcase listings to get your home seen by more buyers.
Get startedList with your own agent
Get your home in front of millions of buyers by listing it on Zillow.
Learn how to do itSell it yourself
Take full control of how buyers see your home on Zillow by listing For Sale by Owner (FSBO).
List your homeWhat's special
Gas fireplaceNew hvacNew roofBuilt-in bookshelvesHigh ceilingsFormal diningFrench doors
Zillow last checked:
Listing updated:
Listed by:
Nancy Grogan 850-377-7578,
Berkshire Hathaway HomeServices PenFed Realty
Bought with:
Conna O'donovan
Conna O'Donovan Real Estate LLC
Source: PAR,MLS#: 630977
Facts & features
Interior
Bedrooms & bathrooms
- Bedrooms: 3
- Bathrooms: 3
- Full bathrooms: 2
- 1/2 bathrooms: 1
Dining room
- Level: First
- Area: 138.3
- Dimensions: 11.81 x 11.71
Kitchen
- Level: First
- Area: 121
- Dimensions: 11 x 11
Living room
- Level: First
- Area: 201.15
- Dimensions: 13.5 x 14.9
Heating
- Heat Pump
Cooling
- Heat Pump, Ceiling Fan(s)
Appliances
- Included: Electric Water Heater, Dishwasher, Disposal, Refrigerator
- Laundry: Inside, W/D Hookups
Features
- Baseboards, Bookcases, Ceiling Fan(s), Crown Molding, High Ceilings, High Speed Internet, Plant Ledges
- Flooring: Hardwood, Tile, Carpet
- Windows: Double Pane Windows, Blinds
- Has basement: No
- Has fireplace: Yes
Interior area
- Total structure area: 2,151
- Total interior livable area: 2,151 sqft
Property
Parking
- Total spaces: 2
- Parking features: 2 Car Garage, Front Entrance, Oversized
- Garage spaces: 2
Features
- Levels: Two
- Stories: 2
- Exterior features: Irrigation Well, Lawn Pump, Rain Gutters
- Pool features: None
Lot
- Size: 10,454 Square Feet
- Dimensions: 80x117x134x129
- Features: Cul-De-Sac, Sprinkler
Details
- Parcel number: 322s28490000a000140
- Zoning description: Res Single
Construction
Type & style
- Home type: SingleFamily
- Architectural style: Contemporary
- Property subtype: Single Family Residence
Materials
- Frame
- Foundation: Slab
- Roof: Shingle
Condition
- Resale
- New construction: No
- Year built: 1994
Utilities & green energy
- Electric: Circuit Breakers, Copper Wiring
- Sewer: Public Sewer
- Water: Public
- Utilities for property: Cable Available
Green energy
- Energy efficient items: Heat Pump
Community & HOA
Community
- Security: Smoke Detector(s)
- Subdivision: Santa Rosa Shores
HOA
- Has HOA: No
- Services included: None
Location
- Region: Gulf Breeze
Financial & listing details
- Price per square foot: $209/sqft
- Tax assessed value: $396,503
- Annual tax amount: $5,132
- Price range: $449K - $449K
- Date on market: 8/4/2023
- Cumulative days on market: 22 days
Price history
| Date | Event | Price |
|---|---|---|
| 9/28/2023 | Sold | $449,000-0.2%$209/sqft |
Source:  PAR #630977 Report a problem PAR #630977 Report a problem | ||
| 8/26/2023 | Contingent | $450,000$209/sqft |
Source: PAR #630977 Report a problem | ||
| 8/4/2023 | Listed for sale | $450,000$209/sqft |
Source: PAR #630977 Report a problem | ||
Public tax history
| Year | Property taxes | Tax assessment |
|---|---|---|
| 2024 | $5,132 +133.5% | $396,503 +99.3% |
| 2023 | $2,198 -0.4% | $198,947 +3% |
| 2022 | $2,206 +1.7% | $193,152 +3% |
| 2021 | $2,169 +2.1% | $187,526 +1.4% |
| 2020 | $2,124 +2.5% | $184,937 +2.3% |
| 2019 | $2,074 | $180,779 +1.9% |
| 2018 | $2,074 +2% | $177,408 +2.1% |
| 2017 | $2,032 | $173,759 +2.1% |
| 2016 | $2,032 +1.4% | $170,185 +0.7% |
| 2015 | $2,004 -0.5% | $169,002 +0.8% |
| 2014 | $2,015 | $167,661 +5.1% |
| 2013 | -- | $159,515 -0.6% |
| 2012 | -- | $160,461 -5.2% |
| 2011 | -- | $169,179 +0.3% |
| 2010 | -- | $168,685 -6.4% |
| 2009 | -- | $180,131 -4.4% |
| 2008 | -- | $188,345 |
| 2007 | -- | -- |
| 2006 | -- | -- |
| 2005 | -- | -- |
| 2004 | -- | -- |
| 2003 | -- | -- |
| 2002 | -- | -- |
| 2001 | -- | -- |
| 2000 | -- | -- |
Find assessor info on the county website
Neighborhood: 32563
Nearby homes
- $496,0004 bd2 ba1.9k sqft1210 Crest Ct, Gulf Breeze, FL 32563Off Market
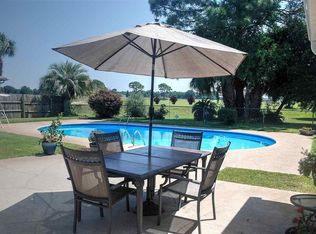
- $399,6003 bd2 ba1.9k sqft1220 Crest Ct, Gulf Breeze, FL 32563Off Market
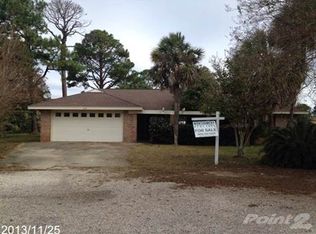
- $590,1004 bd2 ba2.8k sqft1221 Crest Ct, Gulf Breeze, FL 32563Off Market

- $434,4003 bd2 ba1.9k sqft1217 Crest Ct, Gulf Breeze, FL 32563Off Market
- $458,4003 bd2 ba2.5k sqft3464 Hillside Ave, Gulf Breeze, FL 32563Off Market
- $647,0005 bd3 ba4.1k sqft1211 Crest Ct, Gulf Breeze, FL 32563Off Market
- $482,2004 bd3 ba2.6k sqft3470 Hillside Ave, Gulf Breeze, FL 32563Off Market
- $566,6004 bd3 ba2.4k sqft3454 Hillside Ave, Gulf Breeze, FL 32563Off Market
Nearby schools
GreatSchools rating
- 9/10Oriole Beach Elementary SchoolGrades: PK-5Distance: 0.9 mi
- 8/10Gulf Breeze Middle SchoolGrades: 6-8Distance: 5.6 mi
- 7/10Gulf Breeze High SchoolGrades: 9-12Distance: 5.6 mi
Schools provided by the listing agent
- Elementary: Oriole Beach
- Middle: GULF BREEZE
- High: Gulf Breeze
Source: PAR. This data may not be complete. We recommend contacting the local school district to confirm school assignments for this home.


Get pre-qualified for a loan
At Zillow Home Loans, we can pre-qualify you in as little as 5 minutes with no impact to your credit score.An equal housing lender. NMLS #10287.
Sell for more on Zillow
Get a Zillow Showcase℠ listing at no additional cost and you could sell for .
$501,400
2% more
+$10,028
With Zillow Showcase(estimated)
$511,428
- Florida
- Santa Rosa County
- Gulf Breeze
- 32563
- 1216 Crest Ct
Nearby cities
Nearby zip codes
Other Gulf Breeze Topics
