Charming, well maintained 4 bed, 3 bath home offering thoughtful updates and comfortable living throughout. An open living and dining area with a cozy fireplace flows into a beautifully remodeled chef’s kitchen including designer features, abundant cabinetry, and an isolated coffee bar create a functional and stylish heart of the home. One bedroom and full bath are privately situated on the opposite side of the house for guest or in-law potential, while three additional bedrooms occupy the other wing.
New windows were installed in 2021, and gutters run around the home. Fresh paint graces all living areas, dining, kitchen, hallways and bathrooms; the exterior has also been recently painted. A new roof will be installed for added peace of mind. Side entry garage provides extra parking, storage, and the large covered backyard patio is perfect for entertaining or relaxing amid mature landscaping, including peach and plum trees. Storage shed with property. This inviting, move in ready home blends modern updates with cozy comfort.
Sold
Price Unknown
1216 Darbyton Dr, Hewitt, TX 76643
4beds
2,241sqft
Single Family Residence
Built in 2002
0.28 Acres Lot
$392,200 Zestimate®
$--/sqft
$2,509 Estimated rent
Home value
$392,200
$373,000 - $412,000
$2,509/mo
Zestimate® history
Owner options
List your home for rent
$2,509/mo
Rent Zestimate®
Find your next renter with Zillow Rental Manager. Plus, with online applications, you can quickly screen prospective tenants – for free.
$2,509/mo
Rent Zestimate®
Refinance and save
Refinancing to a lower rate could help reduce your monthly payments and save thousands over the life of the loan.
Explore your selling options
Work with a Zillow partner agent
Leverage their expertise and Zillow's premium Showcase listings to get your home seen by more buyers.
Get startedList with your own agent
Get your home in front of millions of buyers by listing it on Zillow.
Learn how to do itSell it yourself
Take full control of how buyers see your home on Zillow by listing For Sale by Owner (FSBO).
List your homeWhat's special
Cozy fireplaceIsolated coffee barAbundant cabinetryDesigner features
Zillow last checked:
Listing updated:
Listed by:
Cindy Gough 0631922,
Camille Johnson 254-405-6162
Bought with:
Aaron Tucker, 723890
CENTURY 21 Judge Fite Company
Source: NTREIS,MLS#: 21238221
Facts & features
Interior
Bedrooms & bathrooms
- Bedrooms: 4
- Bathrooms: 3
- Full bathrooms: 3
Primary bedroom
- Level: First
- Dimensions: 0 x 0
Living room
- Level: First
- Dimensions: 0 x 0
Heating
- Central, Electric, Fireplace(s)
Cooling
- Central Air, Electric
Appliances
- Included: Dishwasher, Electric Cooktop, Electric Oven, Electric Water Heater, Disposal, Microwave
- Laundry: In Hall
Features
- Double Vanity, Granite Counters, Walk-In Closet(s)
- Flooring: Carpet, Ceramic Tile, Engineered Hardwood
- Windows: Window Coverings
- Has basement: No
- Number of fireplaces: 1
- Fireplace features: Living Room, Wood Burning
Interior area
- Total interior livable area: 2,241 sqft
Property
Parking
- Total spaces: 2
- Parking features: Garage Faces Side
- Attached garage spaces: 2
Features
- Levels: One
- Stories: 1
- Patio & porch: Covered
- Pool features: None
- Fencing: Wood
Lot
- Size: 0.28 Acres
Details
- Additional structures: Storage
- Parcel number: 360826000087280
Construction
Type & style
- Home type: SingleFamily
- Architectural style: Detached
- Property subtype: Single Family Residence
Materials
- Brick
- Foundation: Slab
- Roof: Composition
Condition
- Year built: 2002
Utilities & green energy
- Sewer: Public Sewer
- Water: Public
- Utilities for property: Sewer Available, Water Available
Community & HOA
Community
- Subdivision: Stoneridge
HOA
- Has HOA: No
Location
- Region: Hewitt
Financial & listing details
- Tax assessed value: $364,790
- Annual tax amount: $7,087
- Date on market: 5/4/2026
- Cumulative days on market: 123 days
Price history
| Date | Event | Price |
|---|---|---|
| 10/8/2026 | Sold | -- |
Source: NTREIS #21238221 Report a problem | ||
| 9/4/2026 | Pending sale | $405,000$181/sqft |
Source: NTREIS #21238221 Report a problem | ||
| 7/28/2026 | Price change | $405,000-2.4%$181/sqft |
Source: NTREIS #21238221 Report a problem | ||
| 6/30/2026 | Price change | $415,000-2.4%$185/sqft |
Source: NTREIS #21238221 Report a problem | ||
| 6/5/2026 | Price change | $425,000-2.3%$190/sqft |
Source: NTREIS #21238221 Report a problem | ||
| 5/4/2026 | Listed for sale | $435,000$194/sqft |
Source: NTREIS #21238221 Report a problem | ||
Public tax history
| Year | Property taxes | Tax assessment |
|---|---|---|
| 2025 | $4,325 -5.6% | $364,790 -5.7% |
| 2024 | $4,580 -6.2% | $386,882 +10% |
| 2023 | $4,883 -11.4% | $351,711 +10% |
| 2022 | $5,512 -3.1% | $319,737 +10% |
| 2021 | $5,686 | $290,670 +7.4% |
| 2020 | -- | $270,580 -1.7% |
| 2019 | $5,513 | $275,190 +3.9% |
| 2018 | $5,513 +9.5% | $264,740 +12.3% |
| 2017 | $5,036 +5.5% | $235,740 +2.8% |
| 2016 | $4,774 | $229,330 +5.8% |
| 2015 | $4,774 | $216,800 +0.3% |
| 2014 | $4,774 | $216,200 +4% |
| 2012 | -- | $207,837 +3.5% |
| 2011 | -- | $200,804 -1.9% |
| 2010 | -- | $204,655 +1% |
| 2009 | -- | $202,729 +2.2% |
| 2008 | -- | $198,425 +2.2% |
| 2007 | -- | $194,079 +6.4% |
| 2006 | -- | $182,414 +4.6% |
| 2005 | -- | $174,344 |
| 2004 | -- | $174,344 +9.2% |
| 2003 | -- | $159,639 |
Find assessor info on the county website
Neighborhood: 76643
Nearby homes
- $359,8004 bd2 ba2k sqft1212 Darbyton Dr, Hewitt, TX 76643Off Market
- $424,6004 bd2 ba2.2k sqft1220 Darbyton Dr, Hewitt, TX 76643Off Market
- $352,3003 bd2 ba1.9k sqft1219 Oakmanor Cir, Hewitt, TX 76643Off Market
- $430,7004 bd2 ba2.2k sqft1215 Oakmanor Cir, Hewitt, TX 76643Off Market
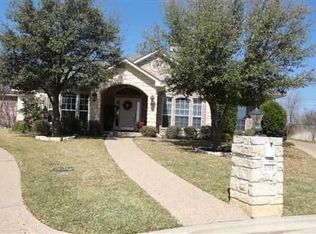
- $356,8003 bd2 ba2.1k sqft1217 Darbyton Dr, Hewitt, TX 76643Off Market
- $351,1004 bd2 ba1.9k sqft1213 Stonehill Cir, Hewitt, TX 76643Off Market
- $358,2004 bd3 ba2.1k sqft1208 Darbyton Dr, Hewitt, TX 76643Off Market
- $367,9004 bd3 ba2.2k sqft1213 Darbyton Dr, Hewitt, TX 76643Off Market
Nearby schools
GreatSchools rating
- 9/10Spring Valley Elementary SchoolGrades: PK-5Distance: 0.8 mi
- 6/10Midway Middle SchoolGrades: 6-8Distance: 3.3 mi
- 8/10Midway High SchoolGrades: 9-12Distance: 3.7 mi
Schools provided by the listing agent
- Elementary: Spring Valley
- Middle: Midway
- High: Midway
- District: Midway ISD
Source: NTREIS. This data may not be complete. We recommend contacting the local school district to confirm school assignments for this home.
Sell for more on Zillow
Get a Zillow Showcase℠ listing at no additional cost and you could sell for .
$392,200
2% more
+$7,844
With Zillow Showcase(estimated)
$400,044
Sell for more on Zillow
Get a Zillow Showcase℠ listing at no additional cost and you could sell for .
$392,200
2% more
+$7,844
With Zillow Showcase(estimated)
$400,044
- Texas
- McLennan County
- Hewitt
- 76643
- 1216 Darbyton Dr
