Skip main navigation
Off market
  • $794,100

    1216 Denton Dr, Chester Springs, PA 19425

    4beds
    3,736sqft
    SingleFamily
    Built in 2006
    7,239 Square Feet Lot
    $794,100 Zestimate®
    $213/sqft
    $4,272 Estimated rent

    Home value

    $794,100

    $754,000 - $834,000

    $4,272/mo

    Zestimate® history
    Loading
    Loading...

    Owner options

    List your home for rent

    $4,272/mo

    Rent Zestimate®

    Find your next renter with Zillow Rental Manager. Plus, with online applications, you can quickly screen prospective tenants – for free.

    Learn more

    $4,272/mo

    Rent Zestimate®

    Refinance and save

    $5,430/mo

    Est. payment

    Refinancing to a lower rate could help reduce your monthly payments and save thousands over the life of the loan.

    See today's rates

    $5,430/mo

    Est. payment

    Explore your selling options

    Work with a Zillow partner agent

    Leverage their expertise and Zillow's premium Showcase listings to get your home seen by more buyers.

    Get started

    List with your own agent

    Get your home in front of millions of buyers by listing it on Zillow.

    Learn how to do it

    Sell it yourself

    Take full control of how buyers see your home on Zillow by listing For Sale by Owner (FSBO).

    List your home

    What's special

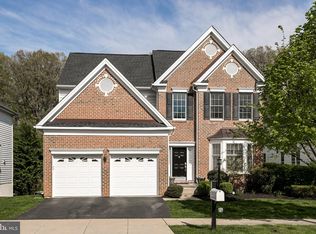
    This is your chance to own a beautifully maintained single 4 Bedroom/2.5 Bath home built by Toll Brothers in desirable Byers Station. NEW Roof in 2015. NEW Water Heater 2019. This home sits on a PREMIUM lot that backs up to a line of evergreen trees.It has an open first floor plan filled with abundant natural light,gleaming hardwood floors,nine foot ceilings,and is painted professionally in neutral colors.The entrance foyer flows into the formal living and dining rooms. The walkout bay window upgrade in the dining area adds elegance as well as space.The kitchen has ample and brand NEW GRANITE counter space w/NEW travertine tile backsplash,an island,stainless steel appliances,42" cabinets,NEW upgraded single bowl stainless steel sink and a window that overlooks the backyard.The breakfast area is generous with doors that lead to the deck perfect with a view of the green backyard and trees.The family room w/fireplace is large enough to relax and to entertain. A laundry and powder room completes this floor. The second floor comprises of a huge owner's suite w/large his and her closets,totally upgraded luxury expansive master bathroom w/separate water closet,standing shower,soaking tub and double vanity. The other three bedrooms and guest bathroom are all beautifully appointed and spacious in size.The FINISHED WALKOUT basement adds value to this already amazing home. A large MEDIA room and large game room plus additional space to exercise ensure that everyone can spend time doing whatever they truly enjoy! The walkout feature is perfect to blend the indoors and outdoors when desired.Features like recessed lighting in the entire home,ceiling fans,upgraded blinds with top down/bottom up are just a few thoughtful conveniences that make this a lovely residence. Two car attached garage. The community offers and includes swimming pools, clubhouses, play areas, courts for tennis, basketball and more. Downingtown(East)school district with the coveted S.T.E.M Academy !Great connectivity to highways,shopping,employment and places of natural beauty.

    This property is off market, which means it's not currently listed for sale or rent on Zillow. This may be different from what's available on other websites or public sources.
    Facts & features

    Interior

    Bedrooms & bathrooms
    • Bedrooms: 4
    • Bathrooms: 4
    • Full bathrooms: 2
    • 1/2 bathrooms: 2
    Heating
    • Forced air, Gas
    Cooling
    • Central
    Appliances
    • Included: Dishwasher, Garbage disposal, Microwave, Range / Oven
    Features
    • Has fireplace: Yes
    Interior area
    • Total interior livable area: 3,736 sqft

    Property

    Parking
    • Parking features: Garage - Attached
    Features
    • Exterior features: Other
    Lot
    • Size: 7,239 Square Feet
    Details
    • Parcel number: 320407630000

    Construction

    Type & style
    • Home type: SingleFamily
    • Architectural style: Conventional
    Condition
    • Year built: 2006

    Community & HOA

    HOA
    • Has HOA: Yes
    • HOA fee: $330 monthly
    Location
    • Region: Chester Springs

    Financial & listing details

    • Price per square foot: $213/sqft
    • Tax assessed value: $240,800
    • Annual tax amount: $8,888

    Price history

    DateEventPrice
    6/7/2019Sold$510,000-4.8%$137/sqft
    Source: Public Record Report a problem
    4/29/2019Pending sale$535,520$143/sqft
    Source: Keller Williams Real Estate #1009927310 Report a problem
    2/16/2019Price change$535,520-1.8%$143/sqft
    Source: Keller Williams Real Estate #1009927310 Report a problem
    1/16/2019Price change$545,520-1.7%$146/sqft
    Source: Keller Williams Real Estate #1009927310 Report a problem
    12/14/2018Price change$555,118-1.7%$149/sqft
    Source: Keller Williams Real Estate #1009927310 Report a problem
    11/17/2018Price change$565,000-2.6%$151/sqft
    Source: Keller Williams Real Estate #1009927310 Report a problem
    10/14/2018Listed for sale$579,900+35%$155/sqft
    Source: Keller Williams Real Estate-Bl #1009927310 Report a problem
    12/7/2006Sold$429,644$115/sqft
    Source: Public Record Report a problem

    Public tax history

    YearProperty taxesTax assessment
    2025$8,888 +1.7%$240,800
    2024$8,740 +3.3%$240,800
    2023$8,462 +2.9%$240,800
    2022$8,222 +2.5%$240,800
    2021$8,021 +199.6%$240,800
    2020$2,677 -65.9%$240,800
    2019$7,846 $240,800
    2018$7,846 +9900.6%$240,800
    2017$78 -98.9%$240,800
    2016$7,375 $240,800
    2015$7,375 $240,800
    2014$7,375 $240,800 +10.3%
    2013-- $218,400
    2012-- $218,400 -8.3%
    2011-- $238,220 -1.8%
    2010-- $242,510 +2.8%
    2009-- $235,870
    2008-- $235,870 +1449.7%
    2007-- $15,220
    Find assessor info on the county website

    Neighborhood: 19425

    Nearby schools

    GreatSchools rating
    Schools provided by the listing agent
    • High: DOWNINGTOWN HIGH SCHOOL EAST CAMPUS
    • District: Downingtown Area

    Source: The MLS. This data may not be complete. We recommend contacting the local school district to confirm school assignments for this home.

    Get a cash offer in 3 minutes
    Find out how much your home could sell for in as little as 3 minutes with a no-obligation cash offer.
    Estimated market value
    $794,100
    Get a cash offer in 3 minutes
    Find out how much your home could sell for in as little as 3 minutes with a no-obligation cash offer.
    Estimated market value
    $794,100