Skip main navigation
Sold for $221,000
  • $221,000

    1216 Dorcas Terrace, Kinston, NC 28504

    3beds
    4,276sqft
    Single Family Residence
    Built in 1958
    0.37 Acres Lot
    $221,500 Zestimate®
    $52/sqft
    $2,020 Estimated rent

    Home value

    $221,500

    Estimated sales range

    Not available

    $2,020/mo

    Zestimate® history
    Loading
    Loading...

    Owner options

    List your home for rent

    $2,020/mo

    Rent Zestimate®

    Find your next renter with Zillow Rental Manager. Plus, with online applications, you can quickly screen prospective tenants – for free.

    Learn more

    $2,020/mo

    Rent Zestimate®

    Refinance and save

    $1,446/mo

    Est. payment

    Refinancing to a lower rate could help reduce your monthly payments and save thousands over the life of the loan.

    See today's rates

    $1,446/mo

    Est. payment

    Explore your selling options

    Work with a Zillow partner agent

    Leverage their expertise and Zillow's premium Showcase listings to get your home seen by more buyers.

    Get started

    List with your own agent

    Get your home in front of millions of buyers by listing it on Zillow.

    Learn how to do it

    Sell it yourself

    Take full control of how buyers see your home on Zillow by listing For Sale by Owner (FSBO).

    List your home

    What's special

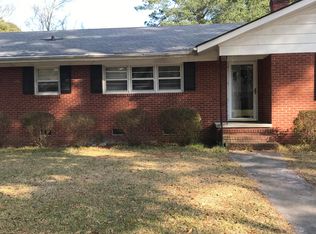
    Great brick ranch with all the room you need! Beautiful hardwood floors throughout home except tile baths. Close to everything and priced perfectly at $105 a foot. 5 minutes to grocery, fast food, doctor, hospital, schools, parks! Great neighborhood for walking or bike riding. 3 bedrooms, 2 bathrooms, great den and living area so everyone has their space. Lots of floored attic storage space too. An inspection is available and all the necessary repairs are made. Come take a look

    Zillow last checked:

    Listing updated:

    Listed by:

    PATRICIA WEBB JONES 252-521-3789,

    KINSTON REALTY GROUP

    Bought with:

    Teri Armstrong, 316440

    RE/MAX Southland Realty II

    Source: Hive MLS,MLS#: 100483392MLS LogoOriginating MLS: Coastal Plains Association of Realtors

    Facts & features

    Interior

    Bedrooms & bathrooms
    • Bedrooms: 3
    • Bathrooms: 2
    • Full bathrooms: 2
    Primary bedroom
    • Level: Primary Living Area
    Dining room
    • Features: Formal, Eat-in Kitchen
    Heating
    • Heat Pump, Electric
    Cooling
    • Central Air, Heat Pump
    Appliances
    • Included: Range
    • Laundry: Laundry Closet
    Features
    • Master Downstairs, Entrance Foyer, Blinds/Shades
    • Flooring: Wood
    • Windows: Storm Window(s)
    • Basement: None
    • Attic: Floored,Partially Floored,Pull Down Stairs
    Interior area
    • Total structure area: 2,138
    • Total interior livable area: 4,276 sqft

    Property

    Parking
    • Parking features: Paved
    Accessibility
    • Accessibility features: None
    Features
    • Levels: One
    • Stories: 1
    • Patio & porch: None
    • Pool features: None
    • Fencing: None
    • Waterfront features: None
    Lot
    • Size: 0.37 Acres
    • Dimensions: 134 x 148 x 85 x 149
    Details
    • Parcel number: 451616726667
    • Zoning: RA8
    • Special conditions: Standard

    Construction

    Type & style
    • Home type: SingleFamily
    • Property subtype: Single Family Residence
    Materials
    • Brick
    • Foundation: Crawl Space
    • Roof: Shingle
    Condition
    • New construction: No
    • Year built: 1958

    Utilities & green energy

    • Sewer: Public Sewer
    • Water: Public
    • Utilities for property: Natural Gas Available, Sewer Available, Water Available
    Green energy
    • Green verification: None

    Community & neighborhood

    Location
    • Region: Kinston
    • Subdivision: Club Pines

    Other

    Other facts
    • Listing agreement: Exclusive Right To Sell
    • Listing terms: Cash,Conventional

    Price history

    DateEventPrice
    3/7/2025Sold$221,000+0.5%$52/sqft
    Source: Hive MLS #100483392 Report a problem
    1/22/2025Pending sale$220,000$51/sqft
    Source: Hive MLS #100483392 Report a problem
    1/14/2025Listed for sale$220,000$51/sqft
    Source: Hive MLS #100483392 Report a problem

    Public tax history

    YearProperty taxesTax assessment
    2025$1,814 +26.8%$129,144 +45.8%
    2024$1,431 $88,594
    2023$1,431 $88,594
    2022$1,431 $88,594
    2021$1,431 +2.5%$88,594
    2020$1,395 +0%$88,594
    2019$1,395 +2.6%$88,594
    2017$1,360 $88,594 -21.6%
    2014$1,360 -19.5%$112,965
    2013$1,689 $112,965
    2011$1,689 $112,965
    2010-- --

    Find assessor info on the county website

    Neighborhood: 28504

    Nearby schools

    GreatSchools rating
    Schools provided by the listing agent
    • Elementary: Lenoir County Schools
    • Middle: Lenoir County Schools
    • High: Lenoir County Schools

    Source: Hive MLS. This data may not be complete. We recommend contacting the local school district to confirm school assignments for this home.

    Get pre-qualified for a loan
    At Zillow Home Loans, we can pre-qualify you in as little as 5 minutes with no impact to your credit score.

    An equal housing lender. NMLS #10287.