New roof (Sept 25)!! Don't miss the opportunity to own this charming home in Pine Burr Estates, Wiggins! This well-maintained residence features an updated kitchen, two on demand water heaters, and a whole-house water filtration system. The spacious primary bedroom suite is conveniently located on the main floor, offering a private office area and a large walk-in closet. Upstairs, you'll find three additional bedrooms, including two with double closets that share a Jack-and-Jill bathroom. The fourth bedroom boasts its own en-suite bathroom and a generously sized recreational room. Additionally, there's an office space on the second floor for added convenience.
The backyard is a true retreat, featuring a heated gunite pool with an underground propane tank for efficiency. Enjoy ultimate relaxation in the hot tub, making this outdoor space perfect for both entertaining and unwinding.
Schedule your showing today!!
**skeletons in the front yard are moving with the family upon sale.
Active
$540,000
1216 Dr Campbell Dr, Wiggins, MS 39577
4beds
3,878sqft
:
Get pre-qualified$3,589/mo
Residential, Single Family Residence
Built in 1995
0.52 Acres Lot
$514,800 Zestimate®
$139/sqft
$-- HOA
What's special
Office spaceEn-suite bathroomHeated gunite poolOn demand water heatersUpdated kitchenUnderground propane tankDouble closets
- 485 days |
- 241 |
- 11 |
Zillow last checked:
Listing updated:
Listed by:
Sherry Sheffield 601-716-6780,
Paul Hardy Properties 601-928-8386
Source: MLS United,MLS#: 4108365
Facts & features
Interior
Bedrooms & bathrooms
- Bedrooms: 4
- Bathrooms: 4
- Full bathrooms: 3
- 1/2 bathrooms: 1
Heating
- Central, Electric
Cooling
- Ceiling Fan(s), Central Air
Appliances
- Included: Cooktop, Exhaust Fan, Portable Dishwasher, Water Purifier
- Laundry: Laundry Room, Main Level, Sink
Features
- Crown Molding, Kitchen Island
- Flooring: Brick, Carpet, Wood
- Doors: French Doors
- Has fireplace: Yes
- Fireplace features: Electric, Raised Hearth
Interior area
- Total structure area: 3,878
- Total interior livable area: 3,878 sqft
Video & virtual tour
Property
Parking
- Total spaces: 2
- Parking features: Driveway, Concrete
- Garage spaces: 2
- Has uncovered spaces: Yes
Features
- Levels: Two
- Stories: 2
- Patio & porch: Front Porch, Patio, Porch
- Exterior features: Awning(s)
- Has private pool: Yes
- Pool features: Gas Heat, Gunite, Heated, In Ground, Outdoor Pool, Salt Water, Waterfall
- Spa features: Heated
- Fencing: None,See Remarks
Lot
- Size: 0.52 Acres
- Features: Cul-De-Sac, Landscaped
Details
- Parcel number: 106 13022.016
Construction
Type & style
- Home type: SingleFamily
- Property subtype: Residential, Single Family Residence
Materials
- Brick
- Foundation: Slab
- Roof: Shingle
Condition
- New construction: No
- Year built: 1995
Utilities & green energy
- Sewer: Public Sewer
- Water: Community
- Utilities for property: Electricity Connected, Water Connected, Propane
Community & HOA
Community
- Features: None
- Security: Closed Circuit Camera(s)
- Subdivision: Pine Burr Estates
Location
- Region: Wiggins
Financial & listing details
- Price per square foot: $139/sqft
- Tax assessed value: $347,343
- Annual tax amount: $3,373
- Date on market: 2/20/2026
- Electric utility on property: Yes
Estimated market value
$514,800
$489,000 - $541,000
$3,706/mo
Price history
| Date | Event | Price |
|---|---|---|
| 2/20/2026 | Listed for sale | $540,000$139/sqft |
Source: MLS United #4108365 Report a problem | ||
| 12/19/2025 | Listing removed | $540,000$139/sqft |
Source: MLS United #4108365 Report a problem | ||
| 3/29/2025 | Listed for sale | $540,000+35.3%$139/sqft |
Source: MLS United #4108365 Report a problem | ||
| 6/9/2023 | Sold | -- |
Source: MLS United #18308001_4037081 Report a problem | ||
| 5/11/2023 | Pending sale | $399,000$103/sqft |
Source: MLS United #4037081 Report a problem | ||
| 4/17/2023 | Price change | $399,000-5%$103/sqft |
Source: MLS United #4037081 Report a problem | ||
| 1/13/2023 | Listed for sale | $419,999$108/sqft |
Source: MLS United #4037081 Report a problem | ||
Public tax history
| Year | Property taxes | Tax assessment |
|---|---|---|
| 2025 | -- | $34,734 +19.4% |
| 2024 | -- | $29,089 +6.3% |
| 2023 | -- | $27,354 -1.2% |
| 2022 | $4,038 -33% | $27,678 -33.3% |
| 2021 | $6,025 +123% | $41,517 +64.5% |
| 2020 | $2,702 -1.8% | $25,232 -3.4% |
| 2017 | $2,752 | $26,108 +6.7% |
| 2016 | -- | $24,468 -2.1% |
| 2015 | -- | $25,004 |
| 2014 | $2,602 +1.4% | $25,004 -1.1% |
| 2013 | $2,566 +4.9% | $25,272 -1% |
| 2012 | $2,447 +2.2% | $25,515 |
| 2011 | $2,395 -0.2% | $25,515 |
| 2010 | $2,399 | $25,515 |
Find assessor info on the county website
Monthly payment
Est. payment
Payment breakdown
Explore the cost of this home by adjusting the details. Changes won't be saved.Climate risks
Neighborhood: 39577
Nearby schools
GreatSchools rating
- 9/10Stone Elementary SchoolGrades: K-5Distance: 3 mi
- 7/10Stone Middle SchoolGrades: 6-8Distance: 1.7 mi
- 8/10Stone High SchoolGrades: 9-12Distance: 1.4 mi
- $--4 bd4 ba3.1k sqft1208 Dr Campbell Dr, Wiggins, MS 39577Sold

- $389,800-- bd-- ba3.5k sqft1300 Dr Campbell Dr, Wiggins, MS 39577Off Market
- $413,400-- bd1 ba4.1k sqft1325 Dr Campbell Dr, Wiggins, MS 39577Off Market
- $--3 bd3 ba2.9k sqft1316 Dr Campbell Dr, Wiggins, MS 39577Sold
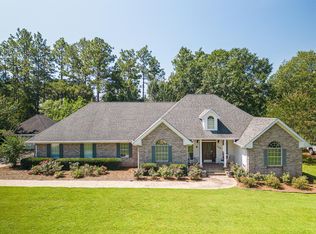
- $327,000-- bd1 ba3.4k sqft1317 Dr Campbell Dr, Wiggins, MS 39577Off Market
- $162,3002 bd-- ba883 sqft1175 Miles Ave W, Wiggins, MS 39577Off Market
- $338,8004 bd1 ba3.3k sqft1175 Miles Ave W, Wiggins, MS 39577Off Market
- $110,500-- bd-- ba1.4k sqft1310 Dr Campbell Dr, Wiggins, MS 39577Off Market
A local agent can set up tours, give advice and negotiate with sellers.
Similar homes
- $355,0004 bd2 ba2.8k sqft416 Howard St, Wiggins, MS 39577For Sale
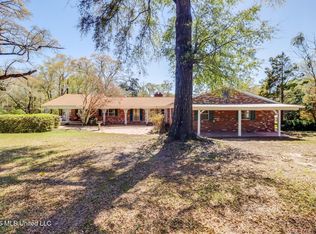 MLS ID #4142923, Laci Gates, Coastal Realty Group. MLS United
 - $345,0003 bd3 ba3k sqft810 College Ave E, Wiggins, MS 39577For Sale
 MLS ID #4148325, Jessica F Lee, Coastal Realty Group. MLS United
 - $375,0004 bd3 ba2.3k sqft227 Old Highway 49, Mc Henry, MS 39561For Sale
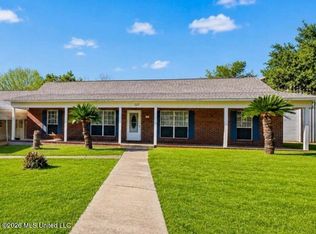 MLS ID #4156199, Genni Roberson, EXIT Realty Heart Properties. MLS United
 - $489,9003 bd3 ba2.6k sqft96 Daniels Way, Saucier, MS 39574For Sale
 MLS ID #4149736, Heather L Seymour, Epique. MLS United
 - $665,0003 bd3 ba4.1k sqft2634 Highway 26, Lumberton, MS 39455For SaleMLS ID #4154682, Haley H Cumberland, Century 21 J. Carter & Company. MLS United
- $599,9003 bd2 ba2.5k sqft92 Sam Davis Dr, Perkinston, MS 39573For SaleMLS ID #4133150, Sarah E Renken, Southern Magnolia Realty, LLC.. MLS United
- $335,9004 bd2 ba2.4k sqft631 Red Hill Church Rd, Lumberton, MS 39455For SaleMLS ID #4149965, Rachael Culpepper, The Cuccio Group, LLC. MLS United
- $398,0003 bd2 ba2.2k sqft257 Magnolia Rd, Perkinston, MS 39573For SaleMLS ID #4134291, Paul Hardy, Paul Hardy Properties. MLS United
- $449,9003 bd3 ba2.4k sqft1059 Thomas School Rd, Lumberton, MS 39455For SaleMLS ID #4142884, Wendy M Mims, The Cuccio Group, LLC. MLS United
- $664,9003 bd3 ba2.9k sqft1034 W McHenry Rd, McHenry, MS 39561For SaleMLS ID #4150272, Sandi E Sawyer-Dulaney, Sawyer Real Estate, Inc. Of Ms.. MLS United
- $759,7214 bd4 ba3.1k sqft12496 Yet Rd, Saucier, MS 39574For SaleMLS ID #4151065, Brittany Eneix, ERA PowerMark Properties. MLS United
- $275,0005 bd3 ba2.8k sqft119 Hillsdale Gumpond Rd, Lumberton, MS 39455For SaleMLS ID #4140199, Amanda Cutrer, Holliday Real Estate. MLS United
- $399,5003 bd3 ba2.3k sqft13 Magnolia Dr, Perkinston, MS 39573For SaleMLS ID #4147155, Maria A Picolo, Century 21 Busch Realty Group. MLS United
