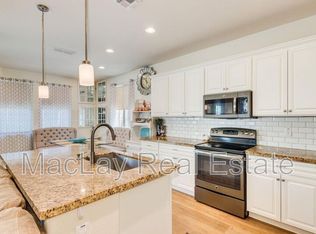
Tucked inside a private gated community near South Mountain, this beautifully maintained corner-lot home blends comfort, style, and easy living. The upgraded kitchen with sleek cabinetry, stainless appliances, and a spacious island opens to a light-filled great room ideal for relaxing or entertaining. Upstairs, a versatile loft adds room to work or unwind. Step outside to a private backyard with mountain views, paver patio, and custom pergola made for dining under the desert sky. Enjoy a community pool, BBQ area, and proximity to top-rated schools, trails, and shopping. Tucked inside a private gated community at the base of South Mountain, this beautifully maintained corner-lot home balances comfort, style, and low-maintenance living. The upgraded kitchen is the heart of the home with sleek cabinetry, stainless appliances, and a spacious island that flows into a light-filled great roomperfect for relaxed evenings or easy entertaining. Upstairs, a generous loft offers room to play, work, or unwind, while thoughtful touches like shutters, modern lighting, and tile flooring keep the space feeling fresh and refined. Step outside to your private backyard with mountain views, paver patio, and a custom pergola made for dining under the desert sky. Community amenities include a pool, barbecue area, and manicured surroundingsall within minutes of hiking trails, top-rated schools, shopping, and the 202.
Sold for $600,000
$600,000
1216 E BROOKWOOD Court, Phoenix, AZ 85048
4beds
2,388sqft
Single Family Residence
Built in 2016
4,650 Square Feet Lot
$601,000 Zestimate®
$251/sqft
$2,823 Estimated rent
Home value
$601,000
$547,000 - $661,000
$2,823/mo
Zestimate® history
Owner options
List your home for rent
$2,823/mo
Rent Zestimate®
Find your next renter with Zillow Rental Manager. Plus, with online applications, you can quickly screen prospective tenants – for free.
$2,823/mo
Rent Zestimate®
Refinance and save
$2,975/mo
Est. payment
Refinancing to a lower rate could help reduce your monthly payments and save thousands over the life of the loan.
$2,975/mo
Est. payment
Explore your selling options
Work with a Zillow partner agent
Leverage their expertise and Zillow's premium Showcase listings to get your home seen by more buyers.
Get startedList with your own agent
Get your home in front of millions of buyers by listing it on Zillow.
Learn how to do itSell it yourself
Take full control of how buyers see your home on Zillow by listing For Sale by Owner (FSBO).
List your homeWhat's special
Versatile loftCorner-lot homeSpacious islandSleek cabinetryUpgraded kitchenPaver patioStainless appliances
Zillow last checked:
Listing updated:
Listed by:
Debbie Bell 602-390-5393,
HomeSmart,
Madison Bustamante 480-206-1689,
HomeSmart
Bought with:
Debbie Bell, SA653279000
HomeSmart
Madison Bustamante, SA680603000
HomeSmart
Source: ARMLS,MLS#: 6943529
Facts & features
Interior
Bedrooms & bathrooms
- Bedrooms: 4
- Bathrooms: 3
- Full bathrooms: 3
Heating
- Electric
Cooling
- Central Air, Ceiling Fan(s), Programmable Thmstat
Appliances
- Included: Dryer, Washer, Refrigerator, Built-in Microwave, Dishwasher, Disposal, Electric Range, Electric Oven
- Laundry: Upper Level
Features
- High Speed Internet, Granite Counters, Double Vanity, Upstairs, Eat-in Kitchen, 9+ Flat Ceilings, Kitchen Island, Full Bth Master Bdrm, Separate Shwr & Tub
- Flooring: Carpet, Tile
- Windows: Double Pane Windows
- Has basement: No
- Has fireplace: No
Interior area
- Total structure area: 2,388
- Total interior livable area: 2,388 sqft
Property
Parking
- Total spaces: 2
- Parking features: Attached, Garage Door Opener
- Attached garage spaces: 2
Features
- Stories: 2
- Patio & porch: Patio
- Exterior features: Private Yard
- Has spa: Yes
- Spa features: Heated
- Fencing: Block,Wrought Iron
- Has view: Yes
- View description: Mountain(s)
Lot
- Size: 4,650 Square Feet
- Features: Corner Lot, Gravel/Stone Front, Gravel/Stone Back
Details
- Additional structures: Gazebo
- Parcel number: 30097879
- Special conditions: FIRPTA may apply
Construction
Type & style
- Home type: SingleFamily
- Architectural style: Santa Barbara/Tuscan
- Property subtype: Single Family Residence
Materials
- Stucco, Block
- Roof: Tile
Condition
- Year built: 2016
Utilities & green energy
- Sewer: Public Sewer
- Water: City Water
Community & HOA
Community
- Features: Pool, Gated, Community Spa
- Subdivision: ROSEWOOD VILLAGE AT THE FOOTHILLS
HOA
- Has HOA: Yes
- Services included: Maintenance Grounds, Front Yard Maint
- HOA fee: $233 monthly
- HOA name: Rosewood Village
- HOA phone: 602-433-0331
- Second HOA fee: $210 semi-annually
- Second HOA name: Foothills HOA
- Second HOA phone: 480-422-0888
Location
- Region: Phoenix
Financial & listing details
- Price per square foot: $251/sqft
- Tax assessed value: $468,800
- Annual tax amount: $3,783
- Date on market: 11/7/2025
- Cumulative days on market: 27 days
- Listing terms: Cash,Conventional,FHA,VA Loan
- Ownership: Fee Simple
Price history
| Date | Event | Price |
|---|---|---|
| 12/4/2025 | Sold | $600,000$251/sqft |
Source:  ARMLS #6943529 Report a problem ARMLS #6943529 Report a problem | ||
| 11/7/2025 | Listed for sale | $600,000+57%$251/sqft |
Source: ARMLS #6943529 Report a problem | ||
| 10/26/2016 | Sold | $382,276$160/sqft |
Source: Public Record Report a problem | ||
Public tax history
| Year | Property taxes | Tax assessment |
|---|---|---|
| 2025 | $3,871 +2.8% | $46,880 -12.8% |
| 2024 | $3,765 +2% | $53,760 +60.4% |
| 2023 | $3,691 +4% | $33,519 -8.9% |
| 2022 | $3,549 -0.2% | $36,800 -0.2% |
| 2021 | $3,556 +3.1% | $36,880 +2.9% |
| 2020 | $3,450 +3.2% | $35,830 +4.7% |
| 2019 | $3,344 | $34,220 +1.5% |
| 2018 | $3,344 +4.4% | $33,710 +1.1% |
| 2017 | $3,203 +265.8% | $33,350 +234.8% |
| 2016 | $876 +251.5% | $9,960 +9% |
| 2015 | $249 | $9,136 |
Find assessor info on the county website
Neighborhood: Ahwatukee Foothills
Nearby homes
- $617,200-- bd3 ba2.3k sqft1220 E Brookwood Ct, Phoenix, AZ 85048Off Market
- $502,6003 bd3 ba1.8k sqft1214 E Brookwood Ct, Phoenix, AZ 85048Off Market
- $557,200-- bd-- ba-- sqft15823 S 11th Way, Phoenix, AZ 85048Off Market
- $500-- bd-- ba-- sqft15823 S 11th Way, Phoenix, AZ 85048Off Market
- $536,2003 bd2 ba1.8k sqft1224 E Brookwood Ct, Phoenix, AZ 85048Off Market
- $499,7002 bd2 ba1.7k sqft1210 E Brookwood Ct, Phoenix, AZ 85048Off Market
- $537,300-- bd3 ba1.7k sqft1232 E Brookwood Ct, Phoenix, AZ 85048Off Market
- $600,0003 bd3 ba1.9k sqft1228 E Brookwood Ct, Phoenix, AZ 85048Sold
Nearby schools
GreatSchools rating
- 10/10Kyrene de la Sierra SchoolGrades: PK-5Distance: 0.6 mi
- 8/10Kyrene Altadena Middle SchoolGrades: 4-8Distance: 0.6 mi
- 8/10Desert Vista High SchoolGrades: 9-12Distance: 2.4 mi
Schools provided by the listing agent
- Elementary: Kyrene de la Sierra School
- Middle: Kyrene Altadena Middle School
- High: Desert Vista High School
- District: Kyrene Elementary District
Source: ARMLS. This data may not be complete. We recommend contacting the local school district to confirm school assignments for this home.
Get a cash offer in 3 minutes
Find out how much your home could sell for in as little as 3 minutes with a no-obligation cash offer.
Estimated market value
$601,000
Get a cash offer in 3 minutes
Find out how much your home could sell for in as little as 3 minutes with a no-obligation cash offer.
Estimated market value
$601,000
- Arizona
- Maricopa County
- Phoenix
- 85048
- Ahwatukee Foothills
- 1216 E BROOKWOOD Court
Nearby cities
Nearby neighborhoods
Nearby zip codes
Other Phoenix Topics
