Skip main navigation
Off market
  • $1,817,500

    1216 E Lake Dr, Tarpon Springs, FL 34688

    5beds
    5,327sqft
    Single Family Residence
    Built in 2008
    8 Acres Lot
    $1,817,500 Zestimate®
    $341/sqft
    $6,757 Estimated rent

    Home value

    $1,817,500

    $1.60M - $2.09M

    $6,757/mo

    Zestimate® history
    Loading
    Loading...

    Owner options

    List your home for rent

    $6,757/mo

    Rent Zestimate®

    Find your next renter with Zillow Rental Manager. Plus, with online applications, you can quickly screen prospective tenants – for free.

    Learn more

    $6,757/mo

    Rent Zestimate®

    Refinance and save

    $12,431/mo

    Est. payment

    Refinancing to a lower rate could help reduce your monthly payments and save thousands over the life of the loan.

    See today's rates

    $12,431/mo

    Est. payment

    Explore your selling options

    Work with a Zillow partner agent

    Leverage their expertise and Zillow's premium Showcase listings to get your home seen by more buyers.

    Get started

    List with your own agent

    Get your home in front of millions of buyers by listing it on Zillow.

    Learn how to do it

    Sell it yourself

    Take full control of how buyers see your home on Zillow by listing For Sale by Owner (FSBO).

    List your home

    What's special

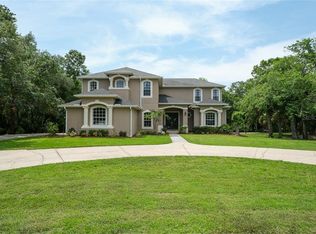
    DISTINCTIVE AND A 'RARE' FIND! A SPECTACULAR SETTING OF NEARLY 8 MAGNIFICENT ACRES SURROUND THIS CUSTOM BUILT BEAUTY! 4,327 SQ.FT. OF ESTATE STYLE LIVING IN THE HIGHLY DESIRABLE EAST LAKE CORRIDOR! CUSTOM LUXURY WITH SWEEPING VIEWS PRIVATE AND SERENE! A RARE FIND! SOARING CEILINGS AND OVERSIZED ROOMS ADD TO THE FABULOUS DETAIL OF THIS UNIQUE HOME. IMAGINE DRIVING YOUR OWN PRIVATE TREE-LINED DRIVEWAY TO YOUR STATELY AND PRESTINE EXECUTIVE HOME! THIS CHARMING MANOR BOASTS 4 BEDROOMS AND 5 BATHS, PLUS A MEDIA CENTER, STUDY, SUN ROOM, 2 STAIR CASES AND 4 CAR SPLIT GARAGE EQUIPPED WITH A TESLA CHARGING STATION! A PLANTATION SIZE VERANDA LEADS TO A MARBLE FLOOR ENTRY WITH AN ELEGANT CATWALK AND LARGE, BRIGHT AND AIRY LIVING AREAS WITH WOOD FLOORING THRU OUT! THE GORGEOUS 2-STORY ENTRY BRINGS YOU TO FORMAL DINING AND LIVING ROOMS WITH SOARING CEILINGS AND ELEGANT FRENCH DOORS OPENING TO THE VERANDA. AN EXECUTIVE OFFICE SPACE ALSO SHARES VERANDA ACCESS. THE KITCHEN IS A CHEFS DELIGHT WITH HANDSOME RAISED PANEL CABINETRY, GRANITE COUNTERS, A HIDDEN WALK IN PANTRY AND STAINLESS APPLIANCES INCLUDING A DOUBLE OVEN. THE KITCHEN OVERLOOKS AN EAT IN AREA AND IMMENSE FAMILY ROOM WITH A FIREPLACE AND QUADRUPLE SLIDERS ALLOWING WIDESPREAD VIEWS OF THE POOL AREA AND ACREAGE BEYOND. THERE IS A LOVELY SUNROOM AND DESIRABLE FIRST FLOOR MASTER RETREAT. THE MASTER HAS ROOM FOR A SITTING AREA AND BOASTS A LUXURIOUS ENSUITE BATH WITH HIS AND HER WALK IN CLOSETS, DOUBLE VANITIES, A SOAKING TUB AND SEPARATE WATER CLOSET. THERE ARE BOTH FRONT AND REAR STAIRCASES TO BRING YOU TO THE SECOND FLOOR BEDROOMS WITH PRIVATE BALCONIES AND BEAUTIFUL MARSH VIEWS! THE UPSTAIRS BONUS ROOM AWAITS FAMILY FUN AND ALLOWS ROOM FOR ADVENTURE AND ENTERTAINING! THE LIVING AREA IS EXTENDED OUTSIDE WITH A BACKYARD HAVEN COMPLETE WITH AN OVERSIZED SALTWATER POOL ACCENTED WITH CUSTOM STONEWORK, WATERFALLS, LIGHTING FEATURES AND THOSE STUNNING MARSH VIEWS! THE SCENIC VIEWS AND DESIRABLE LAND MASS OF THIS HOMESITE ALLOWS KAYAK OR CANOE ACCESS TO THE ANCLOTE RIVER LEADING TO OPEN WATERS. THIS PROPERTY IS ZONED FOR HORSES! SELLER HAS NEWLY PAVED THE PRIVATE 1,000 FT DRIVEWAY!! HOMESITES OF THIS SIZE ARE SCARCE AND EXTRAORDINARY ALL THE MORE VALUABLE BECAUSE IT IS LOCATED IN NORTH PINELLAS COUNTY, ZONED FOR A RATED SCHOOLS AND NEAR TO ALL BEACHES, RESTAURANTS, MEDICAL, SHOPPING AND ENTERTAINMENT. BRING YOUR HORSES, BRING YOUR TOYS AND ENJOY THE GOOD LIFE IN THIS SOPHISTICATED HOME WITH ACRES OF SOLITUDE!

    This property is not currently displayed as for sale or rent on Zillow. This may be different from what's on other websites or public sources.

    Originating MLS: Pinellas Suncoast

    Facts & features

    Interior

    Bedrooms & bathrooms
    • Bedrooms: 5
    • Bathrooms: 5
    • Full bathrooms: 5
    Heating
    • Forced air, Solar
    Cooling
    • Central, Solar
    Appliances
    • Included: Dishwasher, Microwave, Refrigerator
    • Laundry: Inside, Laundry Room
    Features
    • Ceiling Fans(s), Eating Space In Kitchen, High Ceiling(s), Split Bedroom, Walk-In Closet(s), Solid Wood Cabinets, Solid Surface Counters
    • Flooring: Tile, Laminate
    • Has fireplace: Yes
    • Fireplace features: Wood Burning
    Interior area
    • Structure area source: Public Records
    • Total interior livable area: 5,327 sqft

    Property

    Parking
    • Total spaces: 6
    • Parking features: Garage - Attached
    Features
    • Levels: Two
    • Patio & porch: Deck, Screened
    • Exterior features: Stucco
    • Pool features: In Ground, Salt Water, Screen Enclosure, Lighting, Pool Sweep
    • Has spa: Yes
    • Has view: Yes
    • View description: Water
    • Has water view: Yes
    • Water view: Water
    • Waterfront features: Brackish Water
    Lot
    • Size: 8 Acres
    • Features: Zoned for Horses, Conservation Area
    • Residential vegetation: Mature Landscaping
    Details
    • Parcel number: 042716000003200210
    • Zoning: A-E

    Construction

    Type & style
    • Home type: SingleFamily
    • Architectural style: Florida, Custom
    • Property subtype: Single Family Residence
    Materials
    • masonry
    • Foundation: Footing
    • Roof: Asphalt
    Condition
    • Completed
    • Year built: 2008

    Utilities & green energy

    • Sewer: Public Sewer
    • Water: Public
    • Utilities for property: Public

    Community & HOA

    Location
    • Region: Tarpon Springs

    Financial & listing details

    • Price per square foot: $341/sqft
    • Tax assessed value: $1,423,514
    • Annual tax amount: $25,251
    • Listing terms: Cash, Conventional, FHA
    • Ownership: Fee Simple

    Price history

    DateEventPrice
    3/17/2021Sold$1,115,000-5.1%$209/sqft
    Source: Public Record Report a problem
    2/8/2021Pending sale$1,175,000$221/sqft
    Source: Stellar MLS #U8111325 Report a problem
    1/29/2021Listed for sale$1,175,000$221/sqft
    Source: Stellar MLS #U8111325 Report a problem
    11/26/2020Listing removed$1,175,000$221/sqft
    Source: RE/MAX Realtec Group #U8082780 Report a problem
    11/11/2020Price change$1,175,000-1.1%$221/sqft
    Source: RE/MAX REALTEC GROUP INC #U8082780 Report a problem
    10/2/2020Price change$1,187,500-1%$223/sqft
    Source: RE/MAX REALTEC GROUP INC #U8082780 Report a problem
    8/6/2020Price change$1,199,900-4%$225/sqft
    Source: RE/MAX REALTEC GROUP INC #U8082780 Report a problem
    5/5/2020Listed for sale$1,249,900-1.8%$235/sqft
    Source: RE/MAX REALTEC GROUP INC #U8082780 Report a problem
    3/22/2020Listing removed$1,272,500$239/sqft
    Source: FUTURE HOME REALTY INC #U8058152 Report a problem
    2/19/2020Price change$1,272,500-0.2%$239/sqft
    Source: FUTURE HOME REALTY INC #U8058152 Report a problem
    1/11/2020Price change$1,275,000-1.9%$239/sqft
    Source: FUTURE HOME REALTY INC #U8058152 Report a problem
    10/29/2019Price change$1,299,999-7.1%$244/sqft
    Source: FUTURE HOME REALTY INC #U8058152 Report a problem
    6/6/2019Listed for sale$1,400,000$263/sqft
    Source: Premier Sotheby's International Realty #U8042473CA Report a problem
    6/4/2019Pending sale$1,400,000$263/sqft
    Source: Premier Sotheby's International Realty #U8042473CA Report a problem
    4/18/2019Listed for sale$1,400,000+460%$263/sqft
    Source: PREMIER SOTHEBYS INTL REALTY #U8042473 Report a problem
    9/10/2001Sold$250,000-15.8%$47/sqft
    Source: Public Record Report a problem
    7/1/1999Sold$297,000$56/sqft
    Source: Public Record Report a problem

    Public tax history

    YearProperty taxesTax assessment
    2025$25,251 +7.6%$1,423,514 +5%
    2024$23,466 +6.6%$1,355,174 +18.9%
    2023$22,023 +21.4%$1,139,666 +15.2%
    2022$18,138 +24.4%$989,461 +23.9%
    2021$14,582 +0.1%$798,636 +1.4%
    2020$14,571 +1.3%$787,609 +2.1%
    2019$14,382 $771,149 +1.9%
    2018$14,382 +1.1%$756,770 +2.1%
    2017$14,229 +1.3%$741,205 +2.1%
    2016$14,052 -1.5%$725,960 +0.7%
    2015$14,264 +8.6%$720,914 +8.7%
    2014$13,138 +1.6%$663,221 +1.5%
    2013$12,932 +1.2%$653,420 -1.3%
    2012$12,782 $661,776 -5.6%
    2011-- $701,287 -6.1%
    2010-- $746,457 -16%
    2009-- $888,773 +116.1%
    2008$8,054 $411,300 +0.5%
    2007-- $409,400 +795.8%
    2005-- $45,700 -6.5%
    2000$1,032 $48,900
    Find assessor info on the county website

    Neighborhood: 34688

    Nearby schools

    GreatSchools rating
    Schools provided by the listing agent
    • Elementary: Brooker Creek Elementary-PN
    • Middle: East Lake Middle School Academy of Engineering
    • High: East Lake High-PN

    Source: The MLS. This data may not be complete. We recommend contacting the local school district to confirm school assignments for this home.

    Get a cash offer in 3 minutes
    Find out how much your home could sell for in as little as 3 minutes with a no-obligation cash offer.
    Estimated market value
    $1,817,500
    Get a cash offer in 3 minutes
    Find out how much your home could sell for in as little as 3 minutes with a no-obligation cash offer.
    Estimated market value
    $1,817,500