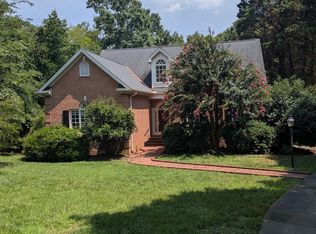
Light-filled and spacious, this Treyburn home offers a flexible layout that just works. Hardwood floors through much of the main level, with brand new carpet where it makes sense. Cozy up to one of two fireplaces, one in the front living room and the other in the more relaxed den at the back of the house, open to the beautiful updated kitchen. Four bedrooms, a bonus room, and an office offer plenty of usable space. The laundry room and separate mud room off the garage create an easy drop zone on the way in. A screened-in porch and large deck extend the living space outdoors, set against Treyburn's quiet wooded surroundings and rolling terrain. Treyburn is a thoughtfully planned golf course community in northern Durham, centered around the private Treyburn Country Club, which anchors both the social and recreational side of the neighborhood. Rolling hills, mature trees, and a quieter, tucked-away setting define the area, with an easy drive to downtown Durham, RTP, and major routes. See list of upgrades in MLS docs.
Sold for $535,000
Zillow last checked:
Listing updated:
Bought with:
Non Member
Non Member Office
Source: Doorify MLS,MLS#: 10158907
Price history
| Date | Event | Price |
|---|---|---|
| 8/26/2026 | Sold | $535,000-2.6%$170/sqft |
Source:  Doorify MLS #10158907 Report a problem Doorify MLS #10158907 Report a problem | ||
| 7/18/2026 | Pending sale | $549,000$175/sqft |
Source: Doorify MLS #10158907 Report a problem | ||
| 6/11/2026 | Price change | $549,000-4.5%$175/sqft |
Source: Doorify MLS #10158907 Report a problem | ||
| 5/28/2026 | Price change | $575,000-1.5%$183/sqft |
Source: Doorify MLS #10158907 Report a problem | ||
| 4/29/2026 | Price change | $584,000-2.5%$186/sqft |
Source: Doorify MLS #10158907 Report a problem | ||
| 4/10/2026 | Listed for sale | $599,000+54%$191/sqft |
Source: Doorify MLS #10158907 Report a problem | ||
| 7/13/2020 | Listing removed | $389,000$124/sqft |
Source: Urban Durham Realty #2306509 Report a problem | ||
| 6/14/2020 | Price change | $389,000-2.8%$124/sqft |
Source: Urban Durham Realty #2306509 Report a problem | ||
| 3/17/2020 | Price change | $400,000-4.8%$127/sqft |
Source: Urban Durham Realty #2306509 Report a problem | ||
| 3/7/2020 | Listed for sale | $420,000+48.1%$134/sqft |
Source: Urban Durham Realty #2306509 Report a problem | ||
| 9/26/2013 | Sold | $283,500-5%$90/sqft |
Source: Public Record Report a problem | ||
| 5/18/2013 | Listed for sale | $298,500+38.8%$95/sqft |
Source: L and F/Fonville Morisey Realty #1891320 Report a problem | ||
| 5/3/2010 | Sold | $215,000-33.6%$68/sqft |
Source: Public Record Report a problem | ||
| 11/3/2009 | Listing removed | $324,000$103/sqft |
Source: Capital Realty, INC #1658435 Report a problem | ||
| 4/12/2009 | Price change | $324,000-0.2%$103/sqft |
Source: Listhub #1658435 Report a problem | ||
| 9/15/2008 | Price change | $324,500-9.6%$103/sqft |
Source: Point2 #1620432 Report a problem | ||
| 11/25/2007 | Listed for sale | $359,000+2.6%$114/sqft |
Source: Point2 #834746 Report a problem | ||
| 8/18/2003 | Sold | $350,000$112/sqft |
Source: Public Record Report a problem | ||

Get a cash offer in 3 minutes
Find out how much your home could sell for in as little as 3 minutes with a no-obligation cash offer.
Estimated market value
$540,600
