Skip main navigation
Pending
  • $69,900

    1216 E Seneca Pl, Peoria, IL 61603

    3beds
    1,938sqft
    : 
    $544/mo
    Get pre-qualified
    Single Family Residence, Residential
    Built in 1929
    5,000 Square Feet Lot
    $-- Zestimate®
    $36/sqft
    $-- HOA

    What's special

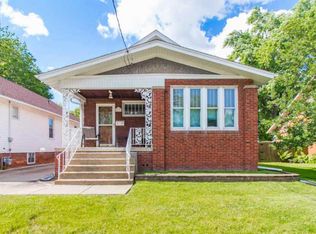
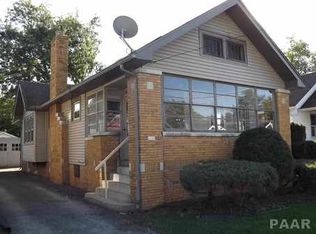
    Welcome to 1216 E. Seneca Place! This well-maintained 3 bedroom home has been owner-occupied for the past 30 years and reflects years of pride in ownership. Major mechanicals are in good condition and well serviced, with replacement windows installed in May 2009 and replaced shingles in 2008. Basement bedroom has a window but not an egress considered window. The home features hard wood floors and character throughout main level, great window light, 2 car garage, and storage space. Added bonuses are its dry basement offering two unfinished rooms ready for storage, hobbies, or future finishing. You'll also find a spacious attic room that provides flexibility to finish or for storage. Whether you're a first-time buyer, downsizing, or looking for a solid investment, this home offers comfort, quality, and plenty of potential.
    39 days
    71
    3

    Zillow last checked:

    Listing updated:

    Listed by:

    Josh Graham 309-258-0543,

    RE/MAX Traders Unlimited

    Source: RMLS Alliance as distributed by MLS GRID,MLS#: PA1268756MLS LogoOriginating MLS: Peoria Area Association of Realtors

      Facts & features

      Interior

      Bedrooms & bathrooms
      • Bedrooms: 3
      • Bathrooms: 1
      • Full bathrooms: 1
      Bedroom 1
      • Level: Main
      • Dimensions: 10ft 11in x 10ft 3in
      Bedroom 2
      • Level: Main
      • Dimensions: 10ft 11in x 9ft 11in
      Bedroom 3
      • Level: Basement
      • Dimensions: 15ft 8in x 11ft 0in
      Other
      • Level: Main
      • Dimensions: 13ft 7in x 13ft 6in
      Other
      • Area: 960
      Additional room
      • Description: Recreation Area
      Kitchen
      • Level: Main
      • Dimensions: 11ft 8in x 10ft 0in
      Living room
      • Level: Main
      • Dimensions: 17ft 5in x 11ft 3in
      Main level
      • Area: 978
      Heating
      • Forced Air
      Cooling
      • Central Air
      Appliances
      • Included: Range
      Features
      • Windows: Replacement Windows, Window Treatments, Blinds
      • Basement: Full,Partially Finished
      • Number of fireplaces: 1
      • Fireplace features: Wood Burning
      Interior area
      • Total structure area: 978
      • Total interior livable area: 1,938 sqft

      Property

      Parking
      • Total spaces: 1
      • Parking features: Detached
      • Garage spaces: 1
      • Details: Number Of Garage Remotes: 0
      Lot
      • Size: 5,000 Square Feet
      • Dimensions: 40 x 125
      • Features: Level
      Details
      • Parcel number: 1434177004

      Construction

      Type & style
      • Home type: SingleFamily
      • Architectural style: Bungalow
      • Property subtype: Single Family Residence, Residential
      Materials
      • Frame, Vinyl Siding
      • Foundation: Block
      • Roof: Shingle
      Condition
      • New construction: No
      • Year built: 1929

      Utilities & green energy

      • Sewer: Public Sewer
      • Water: Public

      Community & HOA

      Community
      • Security: Security System
      • Subdivision: Parkview
      Location
      • Region: Peoria

      Financial & listing details

      • Price per square foot: $36/sqft
      • Tax assessed value: $58,980
      • Annual tax amount: $1,221
      • Date on market: 7/28/2026
      • Cumulative days on market: 39 days
      • Road surface type: Paved

        Estimated market value

        Not available

        Estimated sales range

        Not available

        $1,355/mo

        Price history

        DateEventPrice
        7/31/2026Pending sale$69,900$36/sqft
        Source: RMLS Alliance as distributed by MLS GRID #PA1268756 Report a problem
        7/29/2026Listed for sale$69,900$36/sqft
        Source: RMLS Alliance as distributed by MLS GRID #PA1268756 Report a problem

        Public tax history

        YearProperty taxesTax assessment
        2024$783 +18.4%$19,660 +9%
        2023$661 +24%$18,030 +9.1%
        2022$533 +16.9%$16,530 +5%
        2021$456 -0.8%$15,740 +1%
        2020$460 -6%$15,590 -2%
        2019$489 -21.4%$15,910 -14.2%
        2018$622 -16.4%$18,540 -1%
        2017$744 +0.7%$18,720
        2016$739 +20.9%$18,720 +7.6%
        2015$611 +1.6%$17,390 -3.7%
        2014$601 +1.2%$18,050 -1.2%
        2013$594 -10.9%$18,270 -4.8%
        2011$666 $19,200 -12.5%
        2010-- $21,940 +0.4%
        2009$659 -2.3%$21,850 +2%
        2008$675 -10.6%$21,420 +2.4%
        2007$755 -5%$20,910 +3.2%
        2006$794 +2.4%$20,260 +2.4%
        2005$776 -14.3%$19,780 +33.5%
        1998$905 $14,820
        Find assessor info on the county website

        Monthly payment

        Est. payment

        Payment breakdown

        Explore the cost of this home by adjusting the details. Changes won't be saved.
        All calculations are estimates and provided by Zillow, Inc. for informational purposes only. Actual amounts may vary.
        HOA fees may include property taxes on listings classified as Co-Ops. Contact the listing agent and/or owner for fee details.
        See how much you could borrow to make a competitive offer.

        Climate risks

        Neighborhood: East Bluff

        Getting around

        47 / 100
        Car-Dependent
        30 / 100
        Some Transit
        43 / 100
        Somewhat Bikeable

        Nearby schools

        GreatSchools rating
        Schools provided by the listing agent
        • High: Peoria High

        Source: RMLS Alliance as distributed by MLS GRID. This data may not be complete. We recommend contacting the local school district to confirm school assignments for this home.

        A local agent can set up tours, give advice and negotiate with sellers.

        A local lender can help you make sure your offer is ready when you are.

        Browse local experts