Skip main navigation
Off market
  • $583,000

    1216 E Wildwood Dr, Phoenix, AZ 85048

    4beds
    2,423sqft
    Single Family Residence
    Built in ----
    -- sqft lot
    $583,000 Zestimate®
    $241/sqft
    $3,403 Estimated rent

    Home value

    $583,000

    $554,000 - $612,000

    $3,403/mo

    Zestimate® history
    Loading
    Loading...

    Owner options

    List your home for rent

    $3,403/mo

    Rent Zestimate®

    Find your next renter with Zillow Rental Manager. Plus, with online applications, you can quickly screen prospective tenants – for free.

    Learn more

    $3,403/mo

    Rent Zestimate®

    Refinance and save

    $2,664/mo

    Est. payment

    Refinancing to a lower rate could help reduce your monthly payments and save thousands over the life of the loan.

    See today's rates

    $2,664/mo

    Est. payment

    Explore your selling options

    Work with a Zillow partner agent

    Leverage their expertise and Zillow's premium Showcase listings to get your home seen by more buyers.

    Get started

    List with your own agent

    Get your home in front of millions of buyers by listing it on Zillow.

    Learn how to do it

    Sell it yourself

    Take full control of how buyers see your home on Zillow by listing For Sale by Owner (FSBO).

    List your home

    What's special

    Sparkling poolOpen floor planVaulted ceilingsVaulted family room

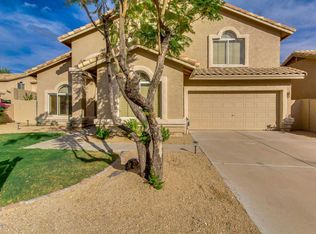
    Please note, our homes are available on a first-come, first-serve basis and are not reserved until the lease is signed by all applicants and security deposits are collected. This home features Progress Smart Home - Progress Residential's smart home app, which allows you to control the home securely from any of your devices. Apply to lease this home by October 31, 2024 and receive $250 off your first full month's rent. Want to tour on your own? Click the "Self Tour" button on this home's RentProgress. Stunning Spanish-style home boasting vaulted ceilings throughout, a spacious living room, an open floor plan, an eat-in kitchen with an island that flows into the vaulted family room. The bedrooms are roomy, and there's a sparkling pool in the backyard! Schedule your tour today to come see for yourself.

    This property is not currently displayed as for sale or rent on Zillow. This may be different from what's on other websites or public sources.

    Zillow last checked:

    Listing updated:

    Source: Zillow Rentals

    Facts & features

    Interior

    Bedrooms & bathrooms
    • Bedrooms: 4
    • Bathrooms: 3
    • Full bathrooms: 2
    • 1/2 bathrooms: 1
    Rooms
    • Room types: []
    Cooling
    • Ceiling Fan
    Appliances
    • Laundry: In Unit, None, Shared
    Features
    • Ceiling Fan(s), Walk-In Closet(s)
    • Flooring: Linoleum/Vinyl, Tile
    • Windows: Window Coverings
    Interior area
    • Total interior livable area: 2,423 sqft

    Property

    Parking
    • Parking features: Attached, Garage
    • Has attached garage: Yes
    • Details: Contact manager
    Features
    • Patio & porch: Patio
    • Exterior features: 2 Story, Dual-Vanity Sinks, Eat-in Kitchen, Garden, Great Room, High Ceilings, Kitchen Island, Loft, Near Parks, Open Floor Plan, Oversized Bathtub, Quartz Countertops, Smart Home, Stainless Steel Appliances, Walk-In Shower
    • Has private pool: Yes
    • Fencing: Fenced Yard
    Details
    • Parcel number: 30036167

    Construction

    Type & style
    • Home type: SingleFamily
    • Property subtype: Single Family Residence

    Community & HOA

    Community
    • Security: Gated Community
    HOA
    • Amenities included: Pool
    Location
    • Region: Phoenix

    Financial & listing details

    • Price per square foot: $241/sqft
    • Tax assessed value: $475,300
    • Annual tax amount: $3,711
    • Date on market: 8/15/2024
    • Lease term: Contact For Details

    Price history

    DateEventPrice
    6/27/2013Sold$277,500-28.8%$115/sqft
    Source: ARMLS #4892087 Report a problem
    6/15/2005Sold$390,000+9.6%$161/sqft
    Source: ARMLS #2287193 Report a problem
    3/23/2005Sold$356,000+69.6%$147/sqft
    Source: Public Record Report a problem
    7/30/2001Sold$209,900+6.5%$87/sqft
    Source: Public Record Report a problem
    8/31/2000Sold$197,000+13.9%$81/sqft
    Source: Public Record Report a problem
    5/23/1996Sold$173,000$71/sqft
    Source: Public Record Report a problem

    Public tax history

    YearProperty taxesTax assessment
    2025$3,711 +2.8%$47,530 -5.9%
    2024$3,609 +2%$50,530 +57.3%
    2023$3,538 +4%$32,133 -1.1%
    2022$3,403 -0.2%$32,500 +6.9%
    2021$3,409 +3.1%$30,400 +1.6%
    2020$3,308 +3.2%$29,920 +4.3%
    2019$3,205 $28,700 +4.5%
    2018$3,205 +4.4%$27,470 +4.1%
    2017$3,071 +10.5%$26,380 +0.6%
    2016$2,779 +2.3%$26,220 +2.2%
    2015$2,717 $25,650 +15.4%
    2014-- $22,220 +18%
    2013-- $18,830 -7.1%
    2012-- $20,260 -4.2%
    2011-- $21,150 -15.5%
    2010-- $25,020 -13.8%
    2009-- $29,020 -11.5%
    2008-- $32,800 +5.5%
    2007-- $31,100 +79.8%
    2006-- $17,300
    2005-- $17,300 -7.5%
    2004-- $18,700
    2003-- $18,700 +15.1%
    2002-- $16,250
    Find assessor info on the county website

    Neighborhood: Ahwatukee Foothills

    Nearby schools

    GreatSchools rating
    Get a cash offer in 3 minutes
    Find out how much your home could sell for in as little as 3 minutes with a no-obligation cash offer.
    Estimated market value
    $583,000
    Get a cash offer in 3 minutes
    Find out how much your home could sell for in as little as 3 minutes with a no-obligation cash offer.
    Estimated market value
    $583,000