Skip main navigation
Closed
  • $340,000

    1216 Edwards Ave, Saint Charles, IL 60174

    4beds
    1,092sqft
    Single Family Residence
    Built in 1961
    8,330 Square Feet Lot
    $402,000 Zestimate®
    $311/sqft
    $3,095 Estimated rent

    Home value

    $402,000

    $382,000 - $422,000

    $3,095/mo

    Zestimate® history
    Loading
    Loading...

    Owner options

    List your home for rent

    $3,095/mo

    Rent Zestimate®

    Find your next renter with Zillow Rental Manager. Plus, with online applications, you can quickly screen prospective tenants – for free.

    Learn more

    $3,095/mo

    Rent Zestimate®

    Refinance and save

    $2,443/mo

    Est. payment

    Refinancing to a lower rate could help reduce your monthly payments and save thousands over the life of the loan.

    See today's rates

    $2,443/mo

    Est. payment

    Explore your selling options

    Work with a Zillow partner agent

    Leverage their expertise and Zillow's premium Showcase listings to get your home seen by more buyers.

    Get started

    List with your own agent

    Get your home in front of millions of buyers by listing it on Zillow.

    Learn how to do it

    Sell it yourself

    Take full control of how buyers see your home on Zillow by listing For Sale by Owner (FSBO).

    List your home

    What's special

    Floor-to-ceiling stone fireplaceDowntown stPrivate backyard oasisHardwood flooring throughoutGranite countertopsCeramic tile
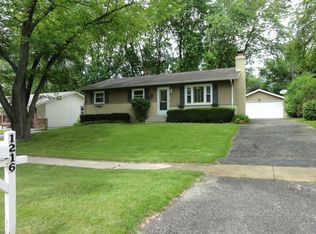
    Welcome home to this charming ranch nestled on a quiet street, just a stone's throw away from downtown St. Charles and the picturesque Fox River! This home boasts an array of features that are sure to captivate your heart. Step inside and be greeted by a spacious living room, where guests are welcomed by the mesmerizing focal point-an impressive, floor-to-ceiling stone fireplace. Imagine cozying up on chilly evenings, surrounded by the warm ambiance it provides. Hardwood flooring throughout the first floor adds a touch of elegance and durability. The thoughtfully designed eat-in kitchen is the heart of this home. It seamlessly flows into a private backyard oasis, complete with a deck and patio-an ideal setting for outdoor entertaining. As you explore further, you'll discover a sizeable, finished basement that offers endless possibilities. An impressive bar area awaits, featuring granite countertops, ceramic tile, and convenient amenities like an extra full-size refrigerator and sink. This basement also boasts a cozy space perfect for movie nights, allowing you to unwind and indulge in your favorite films. With a total of four bedrooms, there's ample space for the entire family or overnight guests. Three bedrooms are conveniently situated on the main floor, including a first-floor bedroom with a generous walk-in closet. In the finished basement, you'll find an additional bedroom, which can also serve as a versatile bonus room to suit your needs. Oversized 2 1/2 car garage was a complete rebuild 2 years ago, including the cement pad. This home's location is second to none. Situated near downtown St. Charles, you'll enjoy easy access to entertainment, dining, and the extensive bike trails. Commuting is a breeze with convenient proximity to highways, ensuring you're always well-connected to the surrounding areas. Don't miss out on this incredible opportunity to make this house your dream home. The perfect blend of comfort, style, and location awaits. Act swiftly to secure this remarkable property as your very own.

    Zillow last checked:

    Listing updated:

    Listed by:

    Laurie Sundaram 630-258-7820,

    HomeSmart Connect LLC

    Bought with:

    Alexander Peterson

    Southwestern Real Estate, Inc.

    Source: MRED as distributed by MLS GRID,MLS#: 11832519MLS Logo

    Facts & features

    Interior

    Bedrooms & bathrooms
    • Bedrooms: 4
    • Bathrooms: 2
    • Full bathrooms: 1
    • 1/2 bathrooms: 1
    Rooms
    • Room types: No additional rooms
    Primary bedroom
    • Features: Flooring (Hardwood), Window Treatments (Blinds)
    • Level: Main
    • Area: 156 Square Feet
    • Dimensions: 12X13
    Bedroom 2
    • Features: Flooring (Hardwood), Window Treatments (Blinds)
    • Level: Main
    • Area: 110 Square Feet
    • Dimensions: 10X11
    Bedroom 3
    • Features: Flooring (Hardwood), Window Treatments (Blinds)
    • Level: Main
    • Area: 90 Square Feet
    • Dimensions: 10X9
    Bedroom 4
    • Features: Flooring (Carpet)
    • Level: Basement
    • Area: 247 Square Feet
    • Dimensions: 13X19
    Dining room
    • Features: Flooring (Ceramic Tile), Window Treatments (Blinds)
    • Level: Main
    • Dimensions: COMBO
    Family room
    • Features: Flooring (Carpet)
    • Level: Basement
    • Area: 432 Square Feet
    • Dimensions: 18X24
    Kitchen
    • Features: Kitchen (Eating Area-Table Space, Pantry-Closet), Flooring (Ceramic Tile), Window Treatments (Blinds)
    • Level: Main
    • Area: 204 Square Feet
    • Dimensions: 17X12
    Laundry
    • Features: Flooring (Other)
    • Level: Basement
    • Area: 100 Square Feet
    • Dimensions: 10X10
    Living room
    • Features: Flooring (Hardwood), Window Treatments (Blinds)
    • Level: Main
    • Area: 182 Square Feet
    • Dimensions: 13X14
    Heating
    • Natural Gas, Forced Air
    Cooling
    • Central Air
    Appliances
    • Included: Range, Microwave, Dishwasher, Refrigerator, Disposal
    Features
    • Wet Bar
    • Basement: Finished,Full
    • Attic: Unfinished
    • Number of fireplaces: 1
    • Fireplace features: Living Room
    Interior area
    • Total structure area: 1,771
    • Total interior livable area: 1,092 sqft

    Property

    Parking
    • Total spaces: 2
    • Parking features: Asphalt, Garage Door Opener, On Site, Garage Owned, Detached, Garage
    • Garage spaces: 2
    • Has uncovered spaces: Yes
    Accessibility
    • Accessibility features: No Disability Access
    Features
    • Stories: 1
    • Patio & porch: Deck, Patio
    • Fencing: Fenced
    Lot
    • Size: 8,330 Square Feet
    • Dimensions: 70 X 119
    • Features: Landscaped
    Details
    • Parcel number: 0935326012
    • Special conditions: None
    • Other equipment: TV-Dish, Ceiling Fan(s)

    Construction

    Type & style
    • Home type: SingleFamily
    • Architectural style: Ranch
    • Property subtype: Single Family Residence
    Materials
    • Vinyl Siding, Brick
    • Foundation: Concrete Perimeter
    • Roof: Asphalt
    Condition
    • New construction: No
    • Year built: 1961
    Details
    • Builder model: RANCH

    Utilities & green energy

    • Electric: Circuit Breakers
    • Sewer: Public Sewer
    • Water: Public

    Community & HOA

    Community
    • Features: Curbs, Sidewalks, Street Lights, Street Paved
    HOA
    • Services included: None
    Location
    • Region: Saint Charles

    Financial & listing details

    • Price per square foot: $311/sqft
    • Annual tax amount: $6,537
    • Date on market: 7/16/2023
    • Listing terms: Conventional
    • Ownership: Fee Simple

    Price history

    DateEventPrice
    8/18/2023Sold$340,000+4.6%$311/sqft
    Source: MRED as distributed by MLS GRID #11832519 Report a problem
    7/18/2023Contingent$325,000$298/sqft
    Source: MRED as distributed by MLS GRID #11832519 Report a problem
    7/16/2023Listed for sale$325,000+46.4%$298/sqft
    Source: MRED as distributed by MLS GRID #11832519 Report a problem
    8/19/2015Sold$222,000-3.4%$203/sqft
    Source: MRED as distributed by MLS GRID #08968843 Report a problem
    4/11/2009Listing removed$229,900$211/sqft
    Source: NRT Chicago #07104249 Report a problem
    3/19/2009Price change$229,900-4.2%$211/sqft
    Source: NRT Chicago #07104249 Report a problem
    1/13/2009Listed for sale$239,900$220/sqft
    Source: NRT Chicago #07104249 Report a problem

    Public tax history

    Tax history is unavailable.

    Neighborhood: 60174

    Nearby schools

    GreatSchools rating
    Schools provided by the listing agent
    • High: St Charles East High School
    • District: 303

    Source: MRED as distributed by MLS GRID. This data may not be complete. We recommend contacting the local school district to confirm school assignments for this home.

    Get a cash offer in 3 minutes
    Find out how much your home could sell for in as little as 3 minutes with a no-obligation cash offer.
    Estimated market value
    $402,000
    Get a cash offer in 3 minutes
    Find out how much your home could sell for in as little as 3 minutes with a no-obligation cash offer.
    Estimated market value
    $402,000