Skip main navigation
Sold for $344,292
  • $344,292

    1216 Elk Horn Rd, Norman, OK 73071

    4beds
    2,207sqft
    Single Family Residence
    Built in 2011
    8,276 Square Feet Lot
    $343,900 Zestimate®
    $156/sqft
    $2,192 Estimated rent

    Home value

    $343,900

    $327,000 - $361,000

    $2,192/mo

    Zestimate® history
    Loading
    Loading...

    Owner options

    List your home for rent

    $2,192/mo

    Rent Zestimate®

    Find your next renter with Zillow Rental Manager. Plus, with online applications, you can quickly screen prospective tenants – for free.

    Learn more

    $2,192/mo

    Rent Zestimate®

    Refinance and save

    $2,467/mo

    Est. payment

    Refinancing to a lower rate could help reduce your monthly payments and save thousands over the life of the loan.

    See today's rates

    $2,467/mo

    Est. payment

    Explore your selling options

    Work with a Zillow partner agent

    Leverage their expertise and Zillow's premium Showcase listings to get your home seen by more buyers.

    Get started

    List with your own agent

    Get your home in front of millions of buyers by listing it on Zillow.

    Learn how to do it

    Sell it yourself

    Take full control of how buyers see your home on Zillow by listing For Sale by Owner (FSBO).

    List your home

    What's special

    Split floor planOpen floor planDual vanitiesStainless steel appliancesWalk-in pantryTree-lined lotTwo full walk-in closets
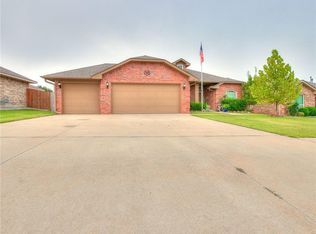
    Imagine coming home to no rear neighbors, just open sky and a tree-lined lot stretching beyond your back fence. This kind of privacy in a 4-bedroom, 2.5-bath, 3-car garage home at this price point is hard to find in Norman. That privacy carries into a south-facing covered patio that stays cool and shaded through the hottest Oklahoma afternoons — no glare, no scorching sun, just backyard living from morning coffee to evening wind-down. Inside, an open floor plan invites you in, anchored by a gas fireplace with a stained wood mantle in the living room. It flows into a stunning kitchen with granite countertops, stainless steel appliances, a walk-in pantry, and a breakfast bar big enough to gather six. Double French doors frame a peaceful view of the backyard, and a split floor plan gives everyone room to breathe, including a second living area perfect as a home office or wellness space. Retreat to the primary suite and find tall ceilings, dual vanities, a soaking tub made for unwinding, and two full walk-in closets, so nobody has to become 'the one who gives up their side.' This home doesn't just look move-in ready — it's engineered for effortless living. A full smart home package — Nest video doorbell, smart lock, smart thermostat, smart sprinkler system, smart garage opener — transfers seamlessly to you, built-in value from day one! The spacious 3-car garage boasts a “Flowwall” storage system with 50+ hooks and room to expand, so your tools, gear, and hobbies finally have a home. Fresh interior paint, doors, trim, and hardware give every room a polished, upscale feel. Walk to the school bus stop, stroll to Sutton Wilderness Trail Park or Deerfield Park's pond, and enjoy quick access to Norman North High School, I-35, and everyday shopping. Homes with this combination of privacy, upgrades, and location don't stay available long — schedule a time to see it today, and ask about a feature that could even lower your insurance premium!

    Zillow last checked:

    Listing updated:

    Listed by:

    Robert Schaerer 405-694-8537,

    360 Realty,

    Meaghan Moulton 405-204-4082,

    360 Realty

    Bought with:

    Deena Teehee, 210861

    Elite Real Estate & Dev.

    Source: MLSOK/OKCMAR as distributed by MLS GRID,MLS#: 1246415MLS Logo

    Facts & features

    Interior

    Bedrooms & bathrooms
    • Bedrooms: 4
    • Bathrooms: 3
    • Full bathrooms: 2
    • 1/2 bathrooms: 1
    Primary bedroom
    • Description: Bay Window,Ceiling Fan,Double Vanities,Garden Tub,Shower,Walk In Closet
    Kitchen
    • Description: Breakfast Bar,Pantry
    Living room
    • Description: Ceiling Fan,Fireplace
    Other
    • Description: Ceiling Fan,Family/Den
    Heating
    • Has Heating (Unspecified Type)
    Cooling
    • Has cooling: Yes
    Appliances
    • Included: Dishwasher, Disposal, Microwave, Water Heater, Free-Standing Electric Oven, Free-Standing Electric Range
    Features
    • Combo Woodwork, Paint Woodwork
    • Flooring: Combination, Carpet, Tile
    • Windows: Double Pane Windows
    • Number of fireplaces: 1
    Interior area
    • Total structure area: 2,207
    • Total interior livable area: 2,207 sqft

    Property

    Parking
    • Total spaces: 3
    • Parking features: Concrete
    • Garage spaces: 3
    Features
    • Levels: One
    • Stories: 1
    • Exterior features: Rain Gutters
    • Fencing: Wood
    Lot
    • Size: 8,276 Square Feet
    • Features: Interior Lot
    Details
    • Parcel number: 1216NONEElkHorn73071
    • Special conditions: None

    Construction

    Type & style
    • Home type: SingleFamily
    • Architectural style: Traditional
    • Property subtype: Single Family Residence
    Materials
    • Brick & Frame
    • Foundation: Slab
    • Roof: Composition
    Condition
    • Year built: 2011

    Utilities & green energy

    • Utilities for property: Cable Available, High Speed Internet, Public

    Community & HOA

    HOA
    • Has HOA: Yes
    • Services included: Greenbelt, Common Area Maintenance
    • HOA fee: $195 annually
    Location
    • Region: Norman

    Financial & listing details

    • Price per square foot: $156/sqft
    • Tax assessed value: $294,885
    • Annual tax amount: $4,035
    • Date on market: 8/28/2026
    • Listing terms: Cash,Conventional,Sell FHA or VA
    • Electric utility on property: Yes

    Price history

    DateEventPrice
    10/1/2026Sold$344,292$156/sqft
    Source: MLSOK/OKCMAR as distributed by MLS GRID #1246415 Report a problem
    9/2/2026Pending sale$344,292$156/sqft
    Source: MLSOK/OKCMAR as distributed by MLS GRID #1246415 Report a problem
    8/28/2026Listed for sale$344,292+37.7%$156/sqft
    Source: MLSOK/OKCMAR as distributed by MLS GRID #1246415 Report a problem
    10/15/2020Sold$250,000$113/sqft
    Source: MLSOK/OKCMAR as distributed by MLS GRID #924438 Report a problem
    9/14/2020Pending sale$250,000$113/sqft
    Source: Hamilwood Real Estate #924438 Report a problem
    9/11/2020Listed for sale$250,000+21.5%$113/sqft
    Source: Hamilwood Real Estate #924438 Report a problem
    8/1/2011Sold$205,718$93/sqft
    Source: MLSOK/OKCMAR as distributed by MLS GRID #446522 Report a problem

    Public tax history

    YearProperty taxesTax assessment
    2025$4,246 +5.2%$35,386 +5%
    2024$4,036 +4.7%$33,701 +5%
    2023$3,854 +9.5%$32,096 +5%
    2022$3,520 -0.4%$30,568 +5%
    2021$3,534 +16.2%$29,112 +13.7%
    2020$3,042 +5.4%$25,607 +5%
    2019$2,887 +5%$24,388 +5%
    2018$2,749 $23,227
    2017$2,749 -0.1%$23,227
    2016$2,753 $23,227 +4.5%
    2015$2,753 +6.1%$22,221
    2014$2,596 $22,221
    2013-- $22,221 -7.2%
    2012-- $23,935 +14584%
    2011-- $163 +4.5%
    2010-- $156 +5.4%
    2009-- $148 +5%
    2008-- $141
    2007-- $141
    Find assessor info on the county website

    Neighborhood: 73071

    Nearby schools

    GreatSchools rating
    Schools provided by the listing agent
    • Elementary: Eisenhower ES
    • Middle: Longfellow MS
    • High: Norman North HS

    Source: MLSOK/OKCMAR as distributed by MLS GRID. This data may not be complete. We recommend contacting the local school district to confirm school assignments for this home.

    Get a cash offer in 3 minutes
    Find out how much your home could sell for in as little as 3 minutes with a no-obligation cash offer.
    Estimated market value
    $343,900
    Get a cash offer in 3 minutes
    Find out how much your home could sell for in as little as 3 minutes with a no-obligation cash offer.
    Estimated market value
    $343,900