Skip main navigation
Closed
  • $585,000

    1216 Enterprize Way, Carson City, NV 89703

    3beds
    2,001sqft
    Single Family Residence
    Built in 1977
    8,712 Square Feet Lot
    $585,000 Zestimate®
    $292/sqft
    $2,610 Estimated rent

    Home value

    $585,000

    $550,000 - $626,000

    $2,610/mo

    Zestimate® history
    Loading
    Loading...

    Owner options

    List your home for rent

    $2,610/mo

    Rent Zestimate®

    Find your next renter with Zillow Rental Manager. Plus, with online applications, you can quickly screen prospective tenants – for free.

    Learn more

    $2,610/mo

    Rent Zestimate®

    Refinance and save

    $3,332/mo

    Est. payment

    Refinancing to a lower rate could help reduce your monthly payments and save thousands over the life of the loan.

    See today's rates

    $3,332/mo

    Est. payment

    Explore your selling options

    Work with a Zillow partner agent

    Leverage their expertise and Zillow's premium Showcase listings to get your home seen by more buyers.

    Get started

    List with your own agent

    Get your home in front of millions of buyers by listing it on Zillow.

    Learn how to do it

    Sell it yourself

    Take full control of how buyers see your home on Zillow by listing For Sale by Owner (FSBO).

    List your home

    What's special

    Excellent privacyMature treesBeautiful mature landscapingRemodeled kitchenEstablished landscapingWood-burning fireplaceCorner lot
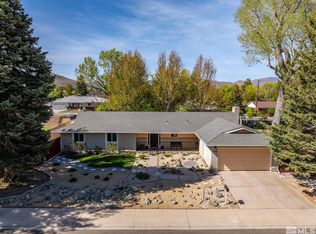
    Beautiful westside 3-bedroom, 2-bath single-level brick home with a 2-car garage, located in a quiet and well-maintained neighborhood. Situated on a corner lot, this property features mature trees, established landscaping, and excellent privacy. The entryway welcomes you with hardwood flooring, leading into a spacious great room with herringbone floors, a wood-burning fireplace, and views of the backyard patio and gardens. Just off the kitchen is a dedicated dining room offering great natural light and flexibility. Step outside to the large paver patio, perfect for relaxing or entertaining, and enjoy the beautiful mature landscaping. A dedicated storage area on the west side, ideal for garbage bins, firewood, or tools. Conveniently located close to downtown restaurants, shopping, and services, and approximately 30 minutes from Lake Tahoe. The home has had a remodeled kitchen and upgraded lighting throughout. Move-in ready and waiting for its next owner.

    Zillow last checked:

    Listing updated:

    Listed by:

    Lisa Williams S.188952 530-260-3087,

    Berkshire Hathaway HomeService

    Bought with:

    Sharon Green, B.1002270

    Pioneer Real Estate Center

    Source: NNRMLS,MLS#: 250058993MLS Logo

    Facts & features

    Interior

    Bedrooms & bathrooms
    • Bedrooms: 3
    • Bathrooms: 2
    • Full bathrooms: 2
    Heating
    • Baseboard, Fireplace(s), Hot Water, Natural Gas
    Appliances
    • Included: Dishwasher, Disposal, Refrigerator, Washer
    • Laundry: In Hall, Shelves
    Features
    • Ceiling Fan(s), Entrance Foyer, Walk-In Closet(s)
    • Flooring: Laminate, Wood
    • Windows: Blinds, Double Pane Windows, Metal Frames
    • Number of fireplaces: 1
    • Fireplace features: Wood Burning
    • Common walls with other units/homes: No Common Walls
    Interior area
    • Total structure area: 2,001
    • Total interior livable area: 2,001 sqft

    Property

    Parking
    • Total spaces: 2
    • Parking features: Attached, Garage, Garage Door Opener
    • Attached garage spaces: 2
    Features
    • Levels: One
    • Stories: 1
    • Patio & porch: Patio
    • Exterior features: None
    • Has spa: Yes
    • Fencing: Back Yard
    Lot
    • Size: 8,712 sqft
    • Features: Corner Lot, Landscaped, Sprinklers In Front, Sprinklers In Rear
    Details
    • Additional structures: None
    • Parcel number: 00334401
    • Zoning: SF6

    Construction

    Type & style
    • Home type: SingleFamily
    • Property subtype: Single Family Residence
    Materials
    • Brick
    • Foundation: Crawl Space
    • Roof: Composition,Shingle
    Condition
    • New construction: No
    • Year built: 1977

    Utilities & green energy

    • Sewer: Public Sewer
    • Water: Public
    • Utilities for property: Cable Available, Electricity Available, Internet Available, Natural Gas Available, Phone Available, Sewer Available, Water Available, Cellular Coverage, Water Meter Installed

    Community & neighborhood

    Security
    • Security features: Smoke Detector(s)
    Location
    • Region: Carson City
    • Subdivision: Mark Twain #2

    Other

    Other facts
    • Listing terms: Cash,Conventional,FHA,VA Loan

    Price history

    DateEventPrice
    5/4/2026Sold$585,000-2.3%$292/sqft
    Source: NNRMLS #250058993 Report a problem
    2/19/2026Contingent$599,000$299/sqft
    Source: NNRMLS #250058993 Report a problem
    2/3/2026Listed for sale$599,000$299/sqft
    Source: NNRMLS #250058993 Report a problem
    1/2/2026Contingent$599,000$299/sqft
    Source: NNRMLS #250058993 Report a problem
    12/11/2025Listed for sale$599,000+16.1%$299/sqft
    Source: NNRMLS #250058993 Report a problem
    11/19/2021Sold$516,000-1.7%$258/sqft
    Source: Public Record Report a problem
    10/26/2021Pending sale$524,900$262/sqft
    Source: NNRMLS #210009561 Report a problem
    10/9/2021Price change$524,900-0.9%$262/sqft
    Source: NNRMLS #210009561 Report a problem
    10/7/2021Listed for sale$529,900$265/sqft
    Source: NNRMLS #210009561 Report a problem
    9/17/2021Pending sale$529,900$265/sqft
    Source: NNRMLS #210009561 Report a problem
    8/30/2021Listed for sale$529,900$265/sqft
    Source: NNRMLS #210009561 Report a problem
    8/17/2021Pending sale$529,900$265/sqft
    Source: NNRMLS #210009561 Report a problem
    8/4/2021Price change$529,900-1.7%$265/sqft
    Source: NNRMLS #210009561 Report a problem
    7/29/2021Listed for sale$538,900$269/sqft
    Source: NNRMLS #210009561 Report a problem
    7/19/2021Pending sale$538,900$269/sqft
    Source: NNRMLS #210009561 Report a problem
    7/3/2021Listed for sale$538,900$269/sqft
    Source: NNRMLS #210009561 Report a problem

    Public tax history

    YearProperty taxesTax assessment
    2025$2,512 +3%$86,745 +1.9%
    2024$2,439 +3%$85,131 +4.9%
    2023$2,369 +3%$81,187 +11.4%
    2022$2,300 +3%$72,851 +6.3%
    2021$2,233 $68,530 +2.7%
    2019$2,233 +6.2%$66,754 +3.2%
    2018$2,103 +3%$64,653 +0.4%
    2017$2,042 +3%$64,423 +1.3%
    2016$1,983 +2.6%$63,574 +7.3%
    2015$1,933 +3.2%$59,274 +3.1%
    2014$1,873 +6.2%$57,470 +2.3%
    2013$1,764 +3%$56,190 -2.7%
    2012$1,713 +3%$57,721 -11.8%
    2011$1,663 +3%$65,460 -13.2%
    2010$1,615 +3%$75,377 -9.3%
    2009$1,568 +3%$83,080 +1.6%
    2008$1,522 +3%$81,739 +20.6%
    2007$1,478 $67,763 +0.9%
    2006-- $67,150 +16.9%
    2005-- $57,435 +9%
    2004-- $52,689 +0.7%
    2003-- $52,320 -1.8%
    2002-- $53,297 +1.1%
    2001$1,375 $52,732

    Find assessor info on the county website

    Neighborhood: 89703

    Nearby schools

    GreatSchools rating
    Schools provided by the listing agent
    • Elementary: Bordewich-Bray
    • Middle: Carson
    • High: Carson

    Source: NNRMLS. This data may not be complete. We recommend contacting the local school district to confirm school assignments for this home.

    Get a cash offer in 3 minutes
    Find out how much your home could sell for in as little as 3 minutes with a no-obligation cash offer.
    Estimated market value
    $585,000
    Get a cash offer in 3 minutes
    Find out how much your home could sell for in as little as 3 minutes with a no-obligation cash offer.
    Estimated market value
    $585,000