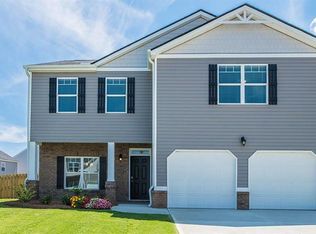
LOWEST PRICE NEW SINGLE HOME COMMUNITY IN ALL ATLANTA!! VIVAN FLOOR PLAN 4 bedroom 2.5 bath. New luxury homes close to downtown and only 5 miles from the Porsche Experience!! You won't get an opportunity like this again. Pricing will skyrocket, get in now and enjoy the increase in value. The spacious island kitchen opens to a casual breakfast area and flows effortlessly into a generous family room. Cabinet color options include gray or white. Upstairs offers a private bedroom suite with spa-like bath, plus large secondary bedrooms. And you will never be too far from home with Home Is Smart Connected. Your new home is built with an industry leading suite of smart home products that keep you connected with the people and place you value most. Photo renderings, under construction.
Closed
$358,900
1216 Erica Way SE #49, Atlanta, GA 30354
4beds
--sqft
Single Family Residence
Built in 2022
9,583.2 Square Feet Lot
$-- Zestimate®
$--/sqft
$2,687 Estimated rent
Home value
Not available
Estimated sales range
Not available
$2,687/mo
Zestimate® history
Owner options
List your home for rent
$2,687/mo
Rent Zestimate®
Find your next renter with Zillow Rental Manager. Plus, with online applications, you can quickly screen prospective tenants – for free.
$2,687/mo
Rent Zestimate®
Refinance and save
$2,667/mo
Est. payment
Refinancing to a lower rate could help reduce your monthly payments and save thousands over the life of the loan.
$2,667/mo
Est. payment
Explore your selling options
Work with a Zillow partner agent
Leverage their expertise and Zillow's premium Showcase listings to get your home seen by more buyers.
Get startedList with your own agent
Get your home in front of millions of buyers by listing it on Zillow.
Learn how to do itSell it yourself
Take full control of how buyers see your home on Zillow by listing For Sale by Owner (FSBO).
List your homeWhat's special
Spa-like bathNew homeSpacious island kitchenCasual breakfast areaLarge secondary bedroomsCabinet colorSmart home products
Zillow last checked:
Listing updated:
Listed by:
Yvonne Triplett 678-535-0201,
D.R. Horton Realty of Georgia, Inc.
Bought with:
Shaunette Young, 344563
Re/Max Legends
Source: GAMLS,MLS#: 10181008
Facts & features
Interior
Bedrooms & bathrooms
- Bedrooms: 4
- Bathrooms: 3
- Full bathrooms: 2
- 1/2 bathrooms: 1
Dining room
- Features: Separate Room
Kitchen
- Features: Breakfast Area, Pantry
Heating
- Electric, Central
Cooling
- Electric, Central Air
Appliances
- Included: Dishwasher, Oven/Range (Combo), Stainless Steel Appliance(s)
- Laundry: Laundry Closet, Upper Level
Features
- Entrance Foyer, Walk-In Closet(s), Split Foyer
- Flooring: Vinyl
- Windows: Storm Window(s)
- Basement: None
- Attic: Pull Down Stairs
- Has fireplace: No
- Common walls with other units/homes: No One Below,No One Above
Interior area
- Total structure area: 0
- Finished area above ground: 0
- Finished area below ground: 0
Property
Parking
- Total spaces: 4
- Parking features: Garage, Parking Pad
- Has garage: Yes
- Has uncovered spaces: Yes
Features
- Levels: Two
- Stories: 2
- Exterior features: Other
- Has view: Yes
- View description: City
Lot
- Size: 9,583 sqft
- Features: Level
- Residential vegetation: Grassed
Details
- Parcel number: 14 0002 LL0596
Construction
Type & style
- Home type: SingleFamily
- Architectural style: Traditional
- Property subtype: Single Family Residence
Materials
- Concrete, Brick
- Foundation: Slab
- Roof: Other
Condition
- New Construction
- New construction: Yes
- Year built: 2022
Details
- Warranty included: Yes
Utilities & green energy
- Electric: 220 Volts
- Sewer: Private Sewer, Public Sewer
- Water: Public
- Utilities for property: Cable Available, Sewer Connected, Electricity Available, High Speed Internet, Sewer Available, Water Available
Green energy
- Green verification: Certified Good Cents
- Energy efficient items: Thermostat, Appliances, Windows
Community & neighborhood
Security
- Security features: Smoke Detector(s), Fire Sprinkler System
Community
- Community features: Street Lights, Near Public Transport
Location
- Region: Atlanta
- Subdivision: Villages at Oakshire
HOA & financial
HOA
- Has HOA: Yes
- HOA fee: $500 annually
- Services included: Maintenance Structure, Maintenance Grounds
Other
Other facts
- Listing agreement: Exclusive Right To Sell
- Listing terms: Cash,Conventional,Credit Report Required,FHA,VA Loan
Price history
| Date | Event | Price |
|---|---|---|
| 10/31/2023 | Sold | $358,900-0.4% |
Source:  GAMLS #10181008 Report a problem GAMLS #10181008 Report a problem | ||
| 7/31/2023 | Pending sale | $360,400 |
Source: GAMLS #10181008 Report a problem | ||
| 7/19/2023 | Price change | $360,400+0.7% |
Source: GAMLS #10181008 Report a problem | ||
| 7/14/2023 | Listed for sale | $357,900 |
Source: GAMLS #10181008 Report a problem | ||
Public tax history
Tax history is unavailable.
Neighborhood: South River Gardens


Nearby schools
GreatSchools rating
- 3/10Heritage Academy ElementaryGrades: PK-5Distance: 1.7 mi
- 4/10Long Middle SchoolGrades: 6-8Distance: 2.8 mi
- 2/10South Atlanta High SchoolGrades: 9-12Distance: 1.5 mi
Schools provided by the listing agent
- Elementary: Heritage Academy
- Middle: Long
- High: South Atlanta
Source: GAMLS. This data may not be complete. We recommend contacting the local school district to confirm school assignments for this home.


Get pre-qualified for a loan
At Zillow Home Loans, we can pre-qualify you in as little as 5 minutes with no impact to your credit score.An equal housing lender. NMLS #10287.
- Georgia
- Fulton County
- Atlanta
- 30354
- South River Gardens
- 1216 Erica Way SE Unit 49
Nearby cities
Nearby neighborhoods
Nearby zip codes
Other Atlanta Topics
