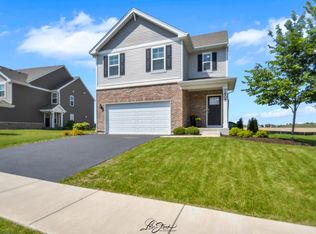
Welcome Home! The Ashton floorplan welcomes you home with beautiful brick detail and architectural shingles. The main level offers an open concept kitchen with pantry, large center island with overhang for breakfast bar seating, full set of stainless steel appliances, and separate dining space. Adjacent family room makes entertaining a dream! Upstairs features 3 bedrooms including a spacious primary suite with generously sized walk in closet and separate wall closet! Private bath boasts a raised height double bowl vanity and walk in shower with glass doors. Additional loft space makes a great work, play or study space. Laundry room is also conveniently located upstairs and there's a linen closet for storage in the hallway! Additional features include tankless hot water heater, window treatments, ceiling fan, fenced in yard and many more. Minooka schools! Lakewood Prairie offers amenities including a clubhouse, pool, park, tennis, sand volleyball court, bike and walking path and onsite school!
Closed
$330,000
1216 Fawnlily Cir, Joliet, IL 60431
3beds
1,794sqft
Duplex, Single Family Residence
Built in 2021
-- sqft lot
$346,700 Zestimate®
$184/sqft
$3,008 Estimated rent
Home value
$346,700
$319,000 - $378,000
$3,008/mo
Zestimate® history
Owner options
List your home for rent
$3,008/mo
Rent Zestimate®
Find your next renter with Zillow Rental Manager. Plus, with online applications, you can quickly screen prospective tenants – for free.
$3,008/mo
Rent Zestimate®
Refinance and save
$2,475/mo
Est. payment
Refinancing to a lower rate could help reduce your monthly payments and save thousands over the life of the loan.
$2,475/mo
Est. payment
Explore your selling options
Work with a Zillow partner agent
Leverage their expertise and Zillow's premium Showcase listings to get your home seen by more buyers.
Get startedList with your own agent
Get your home in front of millions of buyers by listing it on Zillow.
Learn how to do itSell it yourself
Take full control of how buyers see your home on Zillow by listing For Sale by Owner (FSBO).
List your homeWhat's special
Additional loft spaceSand volleyball courtBeautiful brick detailFenced in yardLarge center islandAdjacent family roomOpen concept kitchen
Zillow last checked:
Listing updated:
Listed by:
William Stillwell 630-542-0100,
john greene, Realtor
Bought with:
Brandi Morzuch
Village Realty, Inc.
Source: MRED as distributed by MLS GRID,MLS#: 12254325
Facts & features
Interior
Bedrooms & bathrooms
- Bedrooms: 3
- Bathrooms: 3
- Full bathrooms: 2
- 1/2 bathrooms: 1
Rooms
- Room types: Great Room, Loft
Primary bedroom
- Features: Flooring (Carpet), Bathroom (Full, Double Sink, Shower Only)
- Level: Second
- Area: 208 Square Feet
- Dimensions: 13X16
Bedroom 2
- Features: Flooring (Carpet)
- Level: Second
- Area: 110 Square Feet
- Dimensions: 10X11
Bedroom 3
- Features: Flooring (Carpet)
- Level: Second
- Area: 110 Square Feet
- Dimensions: 10X11
Dining room
- Features: Flooring (Vinyl)
- Level: Main
- Area: 90 Square Feet
- Dimensions: 9X10
Great room
- Features: Flooring (Vinyl)
- Level: Main
- Area: 228 Square Feet
- Dimensions: 12X19
Kitchen
- Features: Kitchen (Eating Area-Breakfast Bar, Island, Pantry-Closet), Flooring (Vinyl)
- Level: Main
- Area: 170 Square Feet
- Dimensions: 10X17
Laundry
- Features: Flooring (Other)
- Level: Second
- Area: 36 Square Feet
- Dimensions: 6X6
Loft
- Features: Flooring (Carpet)
- Level: Second
- Area: 100 Square Feet
- Dimensions: 10X10
Heating
- Natural Gas
Cooling
- Central Air
Appliances
- Included: Range, Microwave, Dishwasher, Refrigerator, Disposal, Stainless Steel Appliance(s)
- Laundry: Washer Hookup, Upper Level, Gas Dryer Hookup
Features
- Walk-In Closet(s), Open Floorplan
- Basement: None
- Common walls with other units/homes: End Unit
Interior area
- Total structure area: 0
- Total interior livable area: 1,794 sqft
Property
Parking
- Total spaces: 2
- Parking features: Asphalt, Garage Door Opener, On Site, Garage Owned, Attached, Garage
- Attached garage spaces: 2
- Has uncovered spaces: Yes
Accessibility
- Accessibility features: No Disability Access
Lot
- Size: 4,601 Square Feet
- Dimensions: 43X107
- Features: Landscaped
Details
- Parcel number: 0901176017
- Special conditions: None
Construction
Type & style
- Home type: MultiFamily
- Property subtype: Duplex, Single Family Residence
Materials
- Vinyl Siding, Brick
- Foundation: Concrete Perimeter
- Roof: Asphalt
Condition
- New construction: No
- Year built: 2021
Details
- Builder model: ASHTON
Utilities & green energy
- Electric: 100 Amp Service
- Sewer: Public Sewer
- Water: Public
Green energy
- Energy efficient items: Water Heater
Community & HOA
Community
- Features: Sidewalks
- Security: Carbon Monoxide Detector(s)
- Subdivision: Lakewood Prairie
HOA
- Has HOA: Yes
- Amenities included: Bike Room/Bike Trails, Park, Pool, Tennis Court(s)
- Services included: Insurance, Clubhouse, Pool, Other
- HOA fee: $45 monthly
Location
- Region: Joliet
Financial & listing details
- Price per square foot: $184/sqft
- Annual tax amount: $8,074
- Date on market: 12/12/2024
- Listing terms: Conventional
- Ownership: Fee Simple w/ HO Assn.
Price history
| Date | Event | Price |
|---|---|---|
| 1/14/2025 | Sold | $330,000+0%$184/sqft |
Source:  MRED as distributed by MLS GRID #12254325 Report a problem MRED as distributed by MLS GRID #12254325 Report a problem | ||
| 12/16/2024 | Contingent | $329,900$184/sqft |
Source: MRED as distributed by MLS GRID #12254325 Report a problem | ||
| 12/12/2024 | Listed for sale | $329,900+17%$184/sqft |
Source: MRED as distributed by MLS GRID #12254325 Report a problem | ||
| 12/28/2021 | Sold | $282,080$157/sqft |
Source: MRED as distributed by MLS GRID #11227305 Report a problem | ||
| 10/1/2021 | Pending sale | $282,080$157/sqft |
Source: MRED as distributed by MLS GRID #11227305 Report a problem | ||
| 9/23/2021 | Listed for sale | $282,080+71%$157/sqft |
Source: MRED as distributed by MLS GRID #11227305 Report a problem | ||
| 4/14/2009 | Listing removed | $165,000$92/sqft |
Source: Coldwell Banker** #07060017 Report a problem | ||
| 11/6/2008 | Listed for sale | $165,000$92/sqft |
Source: Coldwell Banker** #07060017 Report a problem | ||
Public tax history
Tax history is unavailable.
Neighborhood: 60431
Nearby homes
- $402,0004 bd3 ba1.8k sqft7605 Violet Ln, Joliet, IL 60431Sold
- $415,6004 bd2 ba2k sqft7639 Stonecrop Ln, Joliet, IL 60431Off Market
- $378,7003 bd2 ba2k sqft7614 Violet Ln, Joliet, IL 60431Off Market
- $368,3003 bd2 ba2k sqft7609 Violet Ln, Joliet, IL 60431Off Market
- $367,4003 bd2 ba2k sqft7611 Violet Ln, Joliet, IL 60431Off Market
- $369,8003 bd2 ba2k sqft7612 Violet Ln, Joliet, IL 60431Off Market
- $394,9904 bd3 ba1.8k sqft1309 Stonecrop Ln, Joliet, IL 60431Sold
- $378,9904 bd3 ba1.8k sqft1216 Stonecrop Ln, Joliet, IL 60431Sold
- $389,9904 bd3 ba1.8k sqft1300 Stonecrop Ln, Joliet, IL 60431Sold
Nearby schools
GreatSchools rating
- 6/10Jones Elementary SchoolGrades: K-4Distance: 0.6 mi
- 6/10Minooka Jr High SchoolGrades: 7-8Distance: 6.6 mi
- 10/10Minooka Community High SchoolGrades: 9-12Distance: 8.8 mi
Schools provided by the listing agent
- Elementary: Jones Elementary School
- Middle: Minooka Intermediate School
- High: Minooka Community High School
- District: 201
Source: MRED as distributed by MLS GRID. This data may not be complete. We recommend contacting the local school district to confirm school assignments for this home.
Get a cash offer in 3 minutes
Find out how much your home could sell for in as little as 3 minutes with a no-obligation cash offer.
Estimated market value
$346,700
Get a cash offer in 3 minutes
Find out how much your home could sell for in as little as 3 minutes with a no-obligation cash offer.
Estimated market value
$346,700
- Illinois
- Kendall County
- Plainfield
- 60431
- 1216 Fawnlily Cir
Nearby cities
Nearby neighborhoods
Nearby zip codes
Other Plainfield Topics
