Fall in love with this enchanting Prescott haven, where classic charm meets thoughtful updates. Nestled in a storybook, walkable town, the 1967 main house and sturdy 1973 guest house offer warmth, character, and peace of mind. Inside, enjoy 2 spacious bedrooms, oversized living area with gas insert in the previously wood burning fireplace, upgraded kitchen with clever pull-outs, built-in storage, and quality engineered hardwood. Behind the scenes, essentials shine too-newer roof (2014), updated electrical, regular plumbing care, and a newer mini split in the guest house. Stroll stone paths through lush gardens with mature fruit trees and relax on covered patios made for magical moments. Guest house covered porch leads to private gate, alley parking, and small private garden area- Ample parking: single car garage, front driveway, front of home, 2-3 cars (depending on size in the back of house behind gate to the guest house from alley) Newer double pane vinyl windows throughout. The flooring in the main house is engineered hardwood. The water softener is a Nuvo softener. It eliminates the need to purchase and handle heavy salt bags.
Sold for $520,000
$520,000
1216 FLATAU Drive, Prescott, AZ 86303
3beds
3baths
1,490sqft
Single Family Residence
Built in 1967
7,436 Square Feet Lot
$510,300 Zestimate®
$349/sqft
$2,193 Estimated rent
Home value
$510,300
$449,000 - $577,000
$2,193/mo
Zestimate® history
Owner options
List your home for rent
$2,193/mo
Rent Zestimate®
Find your next renter with Zillow Rental Manager. Plus, with online applications, you can quickly screen prospective tenants – for free.
$2,193/mo
Rent Zestimate®
Refinance and save
$3,016/mo
Est. payment
Refinancing to a lower rate could help reduce your monthly payments and save thousands over the life of the loan.
$3,016/mo
Est. payment
Explore your selling options
Work with a Zillow partner agent
Leverage their expertise and Zillow's premium Showcase listings to get your home seen by more buyers.
Get startedList with your own agent
Get your home in front of millions of buyers by listing it on Zillow.
Learn how to do itSell it yourself
Take full control of how buyers see your home on Zillow by listing For Sale by Owner (FSBO).
List your homeWhat's special
Zillow last checked:
Listing updated:
Listed by:
Cherra Savage 480-307-0113,
HomeSmart,
Jason Pyle 623-297-3269,
HomeSmart
Bought with:
Non-MLS Agent
Non-MLS Office
Source: ARMLS,MLS#: 6869083
Facts & features
Interior
Bedrooms & bathrooms
- Bedrooms: 3
- Bathrooms: 3
Heating
- Natural Gas
Cooling
- Central Air, Mini Split
Appliances
- Included: Dryer, Washer, Water Softener Owned, Built-in Microwave, Dishwasher, Disposal, Gas Range, Gas Oven
- Laundry: Inside
Features
- Non-laminate Counter, Eat-in Kitchen, No Interior Steps, 3/4 Bath Master Bdrm
- Flooring: Carpet, Vinyl, Wood
- Windows: Double Pane Windows, Vinyl Frame
- Has basement: No
- Number of fireplaces: 1
- Fireplace features: Living Room, Gas
Interior area
- Total structure area: 1,490
- Total interior livable area: 1,490 sqft
Property
Parking
- Total spaces: 4
- Parking features: Garage Door Opener
- Garage spaces: 1
- Uncovered spaces: 3
Features
- Stories: 1
- Patio & porch: Covered
- Exterior features: Storage
- Pool features: None
- Spa features: None
- Fencing: Wood
Lot
- Size: 7,436 Square Feet
- Features: Sprinklers In Rear, Sprinklers In Front, Desert Back, Desert Front, Auto Timer H2O Front, Auto Timer H2O Back
Details
- Additional structures: Guest House
- Parcel number: 11406016
Construction
Type & style
- Home type: SingleFamily
- Architectural style: Ranch
- Property subtype: Single Family Residence
Materials
- Lap Siding, Wood Frame
- Roof: Composition
Condition
- Year built: 1967
Utilities & green energy
- Sewer: Public Sewer
- Water: City Water
Green energy
- Energy efficient items: Solar Tubes
Community & HOA
Community
- Subdivision: GREEN MANOR HEIGHTS AMD
HOA
- Has HOA: No
- Services included: No Fees
Location
- Region: Prescott
Financial & listing details
- Price per square foot: $349/sqft
- Tax assessed value: $325,883
- Annual tax amount: $917
- Date on market: 5/22/2025
- Cumulative days on market: 61 days
- Listing terms: Cash,Conventional,1031 Exchange,FHA,VA Loan
- Ownership: Fee Simple
Price history
| Date | Event | Price |
|---|---|---|
| 7/22/2025 | Sold | $520,000-1.9%$349/sqft |
Source:  ARMLS #6869083 Report a problem ARMLS #6869083 Report a problem | ||
| 7/1/2025 | Contingent | $529,900$356/sqft |
Source:  PAAR as distributed by MLS GRID #1073377 Report a problem PAAR as distributed by MLS GRID #1073377 Report a problem | ||
| 5/22/2025 | Listed for sale | $529,900+278.8%$356/sqft |
Source: PAAR as distributed by MLS GRID #1073377 Report a problem | ||
| 5/31/2002 | Sold | $139,900+3.6%$94/sqft |
Source: Public Record Report a problem | ||
| 7/25/2000 | Sold | $135,000+11.6%$91/sqft |
Source: PAAR as distributed by MLS GRID #366791 Report a problem | ||
| 3/31/1995 | Sold | $121,000$81/sqft |
Source: Public Record Report a problem | ||
Public tax history
| Year | Property taxes | Tax assessment |
|---|---|---|
| 2025 | $917 +2.2% | $19,176 +5% |
| 2024 | $898 +1.4% | $18,263 -48.3% |
| 2023 | $885 -6.8% | $35,291 +17.9% |
| 2022 | $950 -0.4% | $29,926 -0.6% |
| 2021 | $954 +0.7% | $30,102 +5.1% |
| 2020 | $947 +4.6% | $28,648 |
| 2019 | $905 | -- |
| 2018 | -- | -- |
| 2017 | -- | -- |
| 2016 | -- | -- |
| 2015 | -- | -- |
| 2014 | -- | -- |
| 2013 | -- | -- |
| 2012 | -- | -- |
| 2011 | $1,126 | $12,913 |
| 2010 | -- | -- |
| 2009 | $902 +0.1% | -- |
| 2008 | $901 | -- |
| 2007 | -- | -- |
| 2006 | -- | -- |
| 2005 | -- | -- |
| 2004 | -- | -- |
| 2003 | -- | -- |
| 2002 | -- | -- |
| 2001 | -- | -- |
Find assessor info on the county website
Neighborhood: 86303
Nearby homes
- $437,400-- bd-- ba1.5k sqft1212 Flatau Dr, Prescott, AZ 86303Off Market
- $422,800-- bd-- ba1.4k sqft1220 Flatau Dr, Prescott, AZ 86303Off Market
- $379,7002 bd1 ba988 sqft1224 Flatau Dr, Prescott, AZ 86303Off Market
- $432,7504 bd2 ba1.8k sqft1213 Stetson Rd, Prescott, AZ 86303Sold
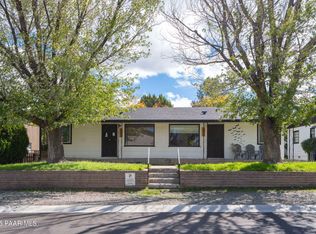
- $---- bd-- ba-- sqft1215 Stetson Rd, Prescott, AZ 86303Off Market
- $464,5004 bd2 ba1.6k sqft1190 Overstreet Dr, Prescott, AZ 86303Off Market
- $394,7504 bd2 ba1.7k sqft1209 Stetson Rd, Prescott, AZ 86303Sold
- $416,100-- bd-- ba1.2k sqft1221 Stetson Rd, Prescott, AZ 86303Off Market
Nearby schools
GreatSchools rating
- 8/10Lincoln Elementary SchoolGrades: K-5Distance: 1.4 mi
- 4/10Prescott Mile High Middle SchoolGrades: 6-8Distance: 1.2 mi
- 8/10Prescott High SchoolGrades: 8-12Distance: 2 mi
Schools provided by the listing agent
- Elementary: Lincoln Elementary School
- Middle: Prescott Mile High Middle School
- High: Prescott High School
- District: Prescott Unified District
Source: ARMLS. This data may not be complete. We recommend contacting the local school district to confirm school assignments for this home.
Get a cash offer in 3 minutes
Find out how much your home could sell for in as little as 3 minutes with a no-obligation cash offer.
Estimated market value
$510,300
Get a cash offer in 3 minutes
Find out how much your home could sell for in as little as 3 minutes with a no-obligation cash offer.
Estimated market value
$510,300
- Arizona
- Yavapai County
- Prescott
- 86303
- 1216 FLATAU Drive
Nearby cities
Nearby neighborhoods
Nearby zip codes
Other Prescott Topics
