Skip main navigation
Closed
  • Listed by: Nettwork Global • Scott H Jones • 636-795-2011
    Bought with: Coldwell Banker Premier Group
    Price Unknown

    1216 Flintshire Ln, Lake Saint Louis, MO 63367

    3beds
    1,728sqft
    Single Family Residence
    Built in 2003
    0.3 Acres Lot
    $342,600 Zestimate®
    $--/sqft
    $2,325 Estimated rent

    Home value

    $342,600

    $322,000 - $367,000

    $2,325/mo

    Zestimate® history
    Loading
    Loading...

    Owner options

    List your home for rent

    $2,325/mo

    Rent Zestimate®

    Find your next renter with Zillow Rental Manager. Plus, with online applications, you can quickly screen prospective tenants – for free.

    Learn more

    $2,325/mo

    Rent Zestimate®

    Refinance and save

    $250/mo

    Est. payment

    Refinancing to a lower rate could help reduce your monthly payments and save thousands over the life of the loan.

    See today's rates

    $250/mo

    Est. payment

    Explore your selling options

    Work with a Zillow partner agent

    Leverage their expertise and Zillow's premium Showcase listings to get your home seen by more buyers.

    Get started

    List with your own agent

    Get your home in front of millions of buyers by listing it on Zillow.

    Learn how to do it

    Sell it yourself

    Take full control of how buyers see your home on Zillow by listing For Sale by Owner (FSBO).

    List your home

    What's special

    Quiet cul-de-sacEat-in kitchenPrivate primary suiteUpstairs laundry
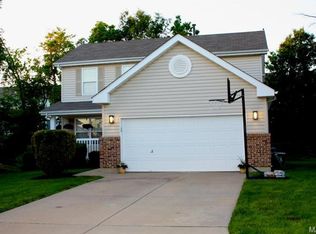
    Please be very mindful of all doors leading to the outside so the Seller's 2 cats don't get out. Nestled in a quiet cul-de-sac in the heart of LSL, this charming 2 story home offers the perfect blend of of comfort and privacy. Situated in a peaceful, low traffic setting, the property offers an ideal environment for families and anyone seeking a quiet neighborhood setting. The home features 3 spacious bedrooms and 2.5 baths laid out across 2 levels. The main floor has an open and inviting living room and eat-in kitchen where natural light flows in from the patio door that opens up to the deck that overlooks a tree lined backyard. Upstairs the private primary suite includes it's own full bath and walk-in closet. 2 other bedrooms, a full bath and upstairs laundry round out the second floor. The lower level is clean and ready for your finishes. The cul-de-sac provides privacy and minimal thru traffic which is a perfect space for more outdoor activities.

    Zillow last checked:

    Listing updated:

    Listed by:

    Scott H Jones 636-795-2011,

    Nettwork Global

    Bought with:

    Joseph K Eberhard, 2021014316

    Coldwell Banker Premier Group

    Source: MARIS,MLS#: 26019426MLS LogoOriginating MLS: St. Charles County Association of REALTORS

    Facts & features

    Interior

    Bedrooms & bathrooms
    • Bedrooms: 3
    • Bathrooms: 3
    • Full bathrooms: 2
    • 1/2 bathrooms: 1
    • Main level bathrooms: 1
    Heating
    • Forced Air, Natural Gas
    Cooling
    • Central Air
    Features
    • Basement: Concrete,Full,Unfinished
    • Has fireplace: No
    Interior area
    • Total structure area: 1,728
    • Total interior livable area: 1,728 sqft
    • Finished area above ground: 1,728

    Property

    Parking
    • Parking features: Garage
    • Has garage: Yes
    Features
    • Levels: Two
    Lot
    • Size: 0.3 Acres
    • Features: Back Yard, Cul-De-Sac
    Details
    • Parcel number: 400198958000078.0000000
    • Special conditions: Standard

    Construction

    Type & style
    • Home type: SingleFamily
    • Architectural style: Traditional
    • Property subtype: Single Family Residence
    Materials
    • Vinyl Siding
    Condition
    • Year built: 2003

    Utilities & green energy

    • Electric: 220 Volts
    • Sewer: Public Sewer
    • Water: Public
    • Utilities for property: Cable Available, Electricity Connected, Natural Gas Connected

    Community & HOA

    Community
    • Subdivision: Stonecrest #3
    HOA
    • Has HOA: Yes
    • Amenities included: None
    • Services included: Maintenance Grounds, Maintenance Parking/Roads, Common Area Maintenance
    • HOA fee: $250 annually
    • HOA name: Stonecrest Place
    Location
    • Region: Lake Saint Louis

    Financial & listing details

    • Tax assessed value: $317,260
    • Annual tax amount: $3,980
    • Date on market: 4/10/2026
    • Cumulative days on market: 4 days
    • Listing terms: Cash,Conventional,FHA,VA Loan
    • Electric utility on property: Yes

    Price history

    DateEventPrice
    5/22/2026Sold--
    Source: MARIS #26019426 Report a problem
    4/15/2026Pending sale$334,900$194/sqft
    Source: MARIS #26019426 Report a problem
    4/10/2026Listed for sale$334,900+34%$194/sqft
    Source: MARIS #26019426 Report a problem
    3/23/2021Sold--
    Source: Agent Provided Report a problem
    6/12/2020Sold--
    Source: MARIS #20031157 Report a problem
    5/18/2020Pending sale$250,000$145/sqft
    Source: Berkshire Hathaway HomeServices Select Properties #20031157 Report a problem
    5/14/2020Listed for sale$250,000+22%$145/sqft
    Source: Berkshire Hathaway HomeServices Select Properties #20031157 Report a problem
    8/31/2017Sold--
    Source: Public Record Report a problem
    7/20/2017Pending sale$205,000$119/sqft
    Source: Berkshire Hathaway HomeServices Select Properties #17055095 Report a problem
    7/14/2017Listed for sale$205,000+20.7%$119/sqft
    Source: Berkshire Hathaway Select #17055095 Report a problem
    11/16/2012Sold--
    Source: Public Record Report a problem
    9/7/2012Price change$169,900-2.9%$98/sqft
    Source: Camdyn Properties, LLC dba Keller Williams Realty West #12029648 Report a problem
    8/9/2012Price change$174,900-1.1%$101/sqft
    Source: Camdyn Properties, LLC dba Keller Williams Realty West #12029648 Report a problem
    6/19/2012Price change$176,900-1.4%$102/sqft
    Source: Camdyn Properties, LLC dba Keller Williams Realty West #12029648 Report a problem
    5/30/2012Price change$179,400-0.3%$104/sqft
    Source: Camdyn Properties, LLC dba Keller Williams Realty West #12029648 Report a problem
    5/19/2012Listed for sale$179,900$104/sqft
    Source: Camdyn Properties, LLC dba Keller Williams Realty West #12029648 Report a problem

    Public tax history

    YearProperty taxesTax assessment
    2025$3,980 +7.3%$60,279 +10.5%
    2024$3,708 $54,540
    2023$3,708 +24.5%$54,540 +24.4%
    2022$2,978 $43,837
    2021-- $43,837 +14.6%
    2020-- $38,253
    2019$2,874 $38,253 +6.6%
    2018$2,874 +0.1%$35,877
    2017$2,871 +12.1%$35,877 +17%
    2016$2,561 +17.5%$30,660
    2015$2,179 +13.7%$30,660 +6%
    2014$1,916 $28,921
    2013-- $28,921 +0%
    2012-- $28,920 -9%
    2011-- $31,780
    2010-- $31,780
    2009-- $31,780 -6.4%
    2008-- $33,950 -80.4%
    2007-- $173,630
    2006-- $173,630
    2005-- $173,630 +8.5%
    2004-- $160,085 +433.6%
    2003-- $30,000
    Find assessor info on the county website

    Neighborhood: 63367

    Nearby schools

    GreatSchools rating
    Schools provided by the listing agent
    • Elementary: Duello Elem.
    • Middle: Wentzville South Middle
    • High: Timberland High

    Source: MARIS. This data may not be complete. We recommend contacting the local school district to confirm school assignments for this home.

    Get a cash offer in 3 minutes
    Find out how much your home could sell for in as little as 3 minutes with a no-obligation cash offer.
    Estimated market value
    $342,600
    Get a cash offer in 3 minutes
    Find out how much your home could sell for in as little as 3 minutes with a no-obligation cash offer.
    Estimated market value
    $342,600