TIMELESS ELEGANCE! Lovingly maintained, thoughtfully designed, and tucked away on a private, partially wooded cul-de-sac and set on more than 2 beautiful acres, this grand CUSTOM-BUILT estate offers over 6,500 square feet of exceptional living space designed for luxury and everyday comfort. From the moment you step inside the impressive open foyer, you are welcomed by a breathtaking curved circular staircase that immediately sets the tone for the architectural character found throughout the home. This remarkable residence features 6 spacious bedrooms and 4.5 bathrooms, along with a well-designed floor plan that offers incredible flexibility for entertaining, relaxing, or multigenerational living. Throughout the home you’ll discover five fireplaces, multiple living areas, and design elements that create warmth, charm, and timeless appeal. The expansive eat-in kitchen is the heart of the home, offering an oversized island with a six-burner electric cooktop, prep sink with filtered water and disposal, and abundant workspace. High-end appliances include a Sub-Zero refrigerator, double ovens, food warmer, and dual sinks, along with a built-in multifunction appliance station and generous pantry and cabinet storage with pull-out shelving. Just off the kitchen, the formal dining room showcases a coffered ceiling, elegant wainscoting, and custom wood flooring, creating a refined space perfect for hosting memorable gatherings. On the west side of the home, the step-down family room features a striking full brick fireplace wall, coffered ceiling, and a stylish wet bar, making it an ideal space for entertaining or relaxing evenings. Nearby, the formal living room offers another fireplace framed by a polished white stone wall with marble hearth and mantle, along with French doors that open to the front yard. The adjoining library and entertainment room is both impressive and versatile, featuring its own fireplace, two separate office or flex rooms, and sliding doors leading to the back deck. The main level also includes a spacious bedroom or potential in-law suite, a full bathroom, an additional bedroom, and a convenient laundry room. Upstairs, the primary suite is a true retreat. This extraordinary space includes a private sitting room with fireplace, sliding doors to an upper deck, two oversized walk-in closets or dressing rooms, and a luxurious bathroom with a large jacuzzi tub, skylight, and bidet. The upper level continues with another bedroom with its own full bathroom and laundry chute, two additional spacious bedrooms, and a full hall bath with double sinks. Need even more space? This home continues to impress with a large finished attic featuring luxury vinyl flooring, perfect for a playroom, studio, gym, or additional living area. The extra-high basement offers incredible potential with a partially finished room, storage area, a fifth fireplace, and plenty of room to customize. The basement also provides direct access to the two-car garage, which includes three Roth above-ground oil tanks and additional storage. Step outside to your own private backyard oasis. A spacious concrete deck with brick accents spans the rear of the home and overlooks a serene in-ground swimming pool with built-in seating, all surrounded by elegant wrought iron fencing, perfect for summer gatherings and peaceful relaxation. Additional features include 3-zone air conditioning, 5-zone heating, central vacuum, intercom system with speakers, alarm system, 4-zone sprinkler system, recessed lighting throughout, newer low-voltage floodlights, and a charming fountain pond. Interior freshly painted, and upstairs features newer carpeting. ONE-YEAR HOME WARRANTY for added peace of mind. Pool is being sold strictly in as-is condition. Conveniently located near Route 55, shopping, and restaurants, less than 10 minutes from the prestigious Trout National Golf Club designed by Tiger Woods, this one-of-a-kind property offers privacy, luxury, and a desired location.
Sold for $700,000
$700,000
1216 Forest Dr, Millville, NJ 08332
6beds
6,500sqft
Single Family Residence
Built in 1960
2.08 Acres Lot
$700,300 Zestimate®
$108/sqft
$3,640 Estimated rent
Home value
$700,300
$644,000 - $763,000
$3,640/mo
Zestimate® history
Owner options
List your home for rent
$3,640/mo
Rent Zestimate®
Find your next renter with Zillow Rental Manager. Plus, with online applications, you can quickly screen prospective tenants – for free.
$3,640/mo
Rent Zestimate®
Refinance and save
$4,957/mo
Est. payment
Refinancing to a lower rate could help reduce your monthly payments and save thousands over the life of the loan.
$4,957/mo
Est. payment
Explore your selling options
Work with a Zillow partner agent
Leverage their expertise and Zillow's premium Showcase listings to get your home seen by more buyers.
Get startedList with your own agent
Get your home in front of millions of buyers by listing it on Zillow.
Learn how to do itSell it yourself
Take full control of how buyers see your home on Zillow by listing For Sale by Owner (FSBO).
List your homeWhat's special
Five fireplacesCharming fountain pondRecessed lighting throughoutExtra-high basementCoffered ceilingConvenient laundry roomDual sinks
Zillow last checked:
Listing updated:
Listed by:
Loretta DeTetta-Aureli 856-364-3096,
BHHS Fox & Roach-Vineland
Bought with:
Omar Din, RS358935
Prime Realty Partners
Source: Bright MLS,MLS#: NJCB2028924
Facts & features
Interior
Bedrooms & bathrooms
- Bedrooms: 6
- Bathrooms: 5
- Full bathrooms: 4
- 1/2 bathrooms: 1
- Main level bathrooms: 2
- Main level bedrooms: 2
Basement
- Area: 0
Heating
- Baseboard, Oil
Cooling
- Central Air, Electric
Appliances
- Included: Water Heater
Features
- Basement: Full
- Has fireplace: No
Interior area
- Total structure area: 6,500
- Total interior livable area: 6,500 sqft
- Finished area above ground: 6,500
- Finished area below ground: 0
Property
Parking
- Total spaces: 12
- Parking features: Garage Faces Side, Storage, Attached, Driveway
- Attached garage spaces: 2
- Uncovered spaces: 10
Accessibility
- Accessibility features: None
Features
- Levels: Two
- Stories: 2
- Has private pool: Yes
- Pool features: Fenced, Filtered, Private
Lot
- Size: 2.08 Acres
Details
- Additional structures: Above Grade, Below Grade
- Parcel number: 100025500029
- Zoning: RESIDENTIAL
- Special conditions: Standard
Construction
Type & style
- Home type: SingleFamily
- Architectural style: Tudor
- Property subtype: Single Family Residence
Materials
- Brick, Stucco
- Foundation: Block
Condition
- New construction: No
- Year built: 1960
Utilities & green energy
- Sewer: Public Sewer
- Water: Public
Community & HOA
Community
- Subdivision: "none"
HOA
- Has HOA: No
Location
- Region: Millville
- Municipality: MILLVILLE CITY
Financial & listing details
- Price per square foot: $108/sqft
- Tax assessed value: $385,300
- Annual tax amount: $15,627
- Date on market: 3/7/2026
- Listing agreement: Exclusive Right To Sell
- Listing terms: Cash,Conventional,FHA,VA Loan
- Exclusions: All Personal Property, 2 Wooden Sheds, Drapes From Primary Bedroom, White Metal Shelving Cabinets In Basement
- Ownership: Fee Simple
Price history
| Date | Event | Price |
|---|---|---|
| 6/18/2026 | Sold | $700,000-5.4%$108/sqft |
Source:  Bright MLS #NJCB2028924 Report a problem Bright MLS #NJCB2028924 Report a problem | ||
| 5/21/2026 | Pending sale | $739,900$114/sqft |
Source: Bright MLS #NJCB2028924 Report a problem | ||
| 5/18/2026 | Contingent | $739,900$114/sqft |
Source: Bright MLS #NJCB2028924 Report a problem | ||
| 5/7/2026 | Listed for sale | $739,900$114/sqft |
Source: Bright MLS #NJCB2028924 Report a problem | ||
| 4/13/2026 | Pending sale | $739,900$114/sqft |
Source: Bright MLS #NJCB2028924 Report a problem | ||
| 3/7/2026 | Price change | $739,900-3.5%$114/sqft |
Source: Bright MLS #NJCB2028924 Report a problem | ||
| 7/7/2025 | Price change | $767,000-11.7%$118/sqft |
Source: Bright MLS #NJCB2025044 Report a problem | ||
| 3/13/2025 | Price change | $869,000-2%$134/sqft |
Source: Bright MLS #NJCB2019226 Report a problem | ||
| 9/20/2024 | Price change | $887,000-1.3%$136/sqft |
Source: Bright MLS #NJCB2019226 Report a problem | ||
| 7/17/2024 | Listed for sale | $899,000+199.7%$138/sqft |
Source: Bright MLS #NJCB2019226 Report a problem | ||
| 5/6/2010 | Sold | $300,000-16.7%$46/sqft |
Source: Public Record Report a problem | ||
| 12/4/2009 | Listed for sale | $360,000$55/sqft |
Source: Coldwell Banker Casa Bella Realtors #5629727 Report a problem | ||
Public tax history
| Year | Property taxes | Tax assessment |
|---|---|---|
| 2025 | $15,123 | $385,300 |
| 2024 | $15,123 +1.2% | $385,300 +0.4% |
| 2023 | $14,941 +2.7% | $383,900 |
| 2022 | $14,554 +142.1% | $383,900 |
| 2021 | $6,012 -56.6% | $383,900 |
| 2020 | $13,847 +7.1% | $383,900 |
| 2019 | $12,934 | $383,900 |
| 2018 | $12,934 +2.2% | $383,900 |
| 2017 | $12,653 +2.3% | $383,900 |
| 2016 | $12,369 -0.2% | $383,900 |
| 2015 | $12,392 +1.4% | $383,900 |
| 2014 | $12,220 +1.5% | $383,900 |
| 2013 | $12,035 -0.8% | $383,900 |
| 2012 | $12,131 -29.3% | $383,900 |
| 2011 | $17,161 +5.5% | $383,900 -28.1% |
| 2010 | $16,259 +0.7% | $533,600 |
| 2009 | $16,141 +1.1% | $533,600 |
| 2008 | $15,971 | $533,600 |
| 2007 | -- | $533,600 |
| 2006 | -- | $533,600 +3.8% |
| 2005 | -- | $514,200 +80.2% |
| 2003 | -- | $285,400 |
| 2002 | -- | $285,400 |
| 2001 | -- | $285,400 |
Find assessor info on the county website
Neighborhood: 08332
Nearby homes
- $415,000-- bd3 ba3k sqft1214 Forest Dr, Millville, NJ 08332Sold
- $315,6003 bd3 ba2k sqft1221 Forest Dr, Millville, NJ 08332Off Market
- $258,800-- bd1 ba1k sqft57 Sharp St N, Millville, NJ 08332Off Market
- $370,0003 bd2 ba1.3k sqft53 Sharp St N, Millville, NJ 08332Sold
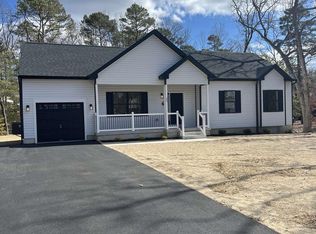
- $322,800-- bd2 ba1.7k sqft1212 Forest Dr, Millville, NJ 08332Off Market
- $340,3003 bd2 ba1.7k sqft61 Sharp St N, Millville, NJ 08332Off Market
- $349,4003 bd2 ba1.7k sqft1213 Forest Dr, Millville, NJ 08332Off Market
- $330,0003 bd3 ba1.2k sqft1320 Buck St, Millville, NJ 08332Sold
Nearby schools
GreatSchools rating
- 4/10Mount Pleasant Elementary SchoolGrades: K-5Distance: 1.3 mi
- 3/10Lakeside Middle SchoolGrades: 6-8Distance: 0.5 mi
- 3/10Millville Senior High SchoolGrades: 9-12Distance: 1.5 mi
Get a cash offer in 3 minutes
Find out how much your home could sell for in as little as 3 minutes with a no-obligation cash offer.
Estimated market value
$700,300
Get a cash offer in 3 minutes
Find out how much your home could sell for in as little as 3 minutes with a no-obligation cash offer.
Estimated market value
$700,300
- New Jersey
- Cumberland County
- Millville
- 08332
- 1216 Forest Dr
Nearby cities
Nearby neighborhoods
Nearby zip codes
Other Millville Topics
