Skip main navigation
Sold
  • $850,000

    1216 Forest Dr, Portage, MI 49002

    4beds
    3,058sqft
    Single Family Residence
    Built in 2011
    10,454 Square Feet Lot
    $878,900 Zestimate®
    $278/sqft
    $3,220 Estimated rent

    Home value

    $878,900

    $835,000 - $923,000

    $3,220/mo

    Zestimate® history
    Loading
    Loading...

    Owner options

    List your home for rent

    $3,220/mo

    Rent Zestimate®

    Find your next renter with Zillow Rental Manager. Plus, with online applications, you can quickly screen prospective tenants – for free.

    Learn more

    $3,220/mo

    Rent Zestimate®

    Refinance and save

    $5,547/mo

    Est. payment

    Refinancing to a lower rate could help reduce your monthly payments and save thousands over the life of the loan.

    See today's rates

    $5,547/mo

    Est. payment

    Explore your selling options

    Work with a Zillow partner agent

    Leverage their expertise and Zillow's premium Showcase listings to get your home seen by more buyers.

    Get started

    List with your own agent

    Get your home in front of millions of buyers by listing it on Zillow.

    Learn how to do it

    Sell it yourself

    Take full control of how buyers see your home on Zillow by listing For Sale by Owner (FSBO).

    List your home

    What's special

    Outdoor showerStunning viewsCenter islandPrimary suiteUsable backyardSmart irrigation systemHigh efficiency furnace
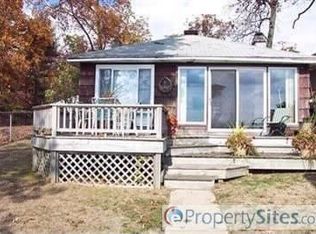
    Welcome to 1216 Forest Dr! Located on the gold coast of West Lake known for its sandy beach in the award winning Portage Public Schools. Not only do you have breathtaking views, you also have an energy star certified home to provide peace of mind. Step inside and find gorgeous hardwood floors throughout the main level. The kitchen has quartz countertops, center island, and an open concept. Enjoy morning coffee in your four seasons room overlooking the lake. Upstairs you'll find three bedrooms, including the primary suite which features vaulted ceilings, stunning views, double sinks, a soaker tub, and a spacious walk-in closet. The walkout level has a fully functional second kitchen with entertaining space and additional bedroom with a high efficiency furnace and 75 gallon water heater to boot! Enjoy a maintenance free exterior, smart irrigation system controlled from your phone, outdoor shower, usable backyard, a sandy 55x12 beach, and additional detached garage. Come see what lake life is all about, schedule your showing today!

    Zillow last checked:

    Listing updated:

    Listed by:

    Matt Mulder 269-207-4712,

    Keller Williams Kalamazoo Market Center

    Bought with:

    Jennie Kranick, 6501260782

    Chuck Jaqua, REALTOR

    Source: MichRIC,MLS#: 23018714MLS Logo

    Facts & features

    Interior

    Bedrooms & bathrooms
    • Bedrooms: 4
    • Bathrooms: 4
    • Full bathrooms: 3
    • 1/2 bathrooms: 1
    Heating
    • Forced Air
    Cooling
    • Central Air
    Appliances
    • Included: Humidifier, Dishwasher, Disposal, Dryer, Microwave, Range, Refrigerator, Washer, Water Softener Owned
    Features
    • Center Island
    • Flooring: Wood
    • Basement: Full,Walk-Out Access
    • Number of fireplaces: 1
    • Fireplace features: Gas Log, Living Room
    Interior area
    • Total structure area: 2,408
    • Total interior livable area: 3,058 sqft
    • Finished area below ground: 0

    Property

    Parking
    • Total spaces: 2
    • Parking features: Detached, Attached, Garage Door Opener
    • Garage spaces: 2
    Features
    • Stories: 2
    • Has spa: Yes
    • Spa features: Hot Tub Spa
    • On waterfront: Yes
    • Waterfront features: Lake
    • Body of water: West Lake
    Lot
    • Size: 10,454 Square Feet
    • Dimensions: 50 x 214.47
    Details
    • Parcel number: 1003760004O

    Construction

    Type & style
    • Home type: SingleFamily
    • Architectural style: Traditional
    • Property subtype: Single Family Residence
    Materials
    • Vinyl Siding
    • Roof: Composition
    Condition
    • New construction: No
    • Year built: 2011

    Utilities & green energy

    • Sewer: Public Sewer
    • Water: Public

    Community & HOA

    Location
    • Region: Portage

    Financial & listing details

    • Price per square foot: $278/sqft
    • Tax assessed value: $207,787
    • Annual tax amount: $9,438
    • Date on market: 6/2/2023
    • Listing terms: Cash,Conventional
    • Road surface type: Paved

    Price history

    DateEventPrice
    7/21/2023Sold$850,000$278/sqft
    Source: MichRIC #23018714 Report a problem
    6/5/2023Pending sale$850,000$278/sqft
    Source: MichRIC #23018714 Report a problem
    6/2/2023Listed for sale$850,000+314.6%$278/sqft
    Source: MichRIC #23018714 Report a problem
    9/20/2010Sold$205,000+16.3%$67/sqft
    Source: Public Record Report a problem
    3/5/2004Sold$176,325$58/sqft
    Source: Public Record Report a problem

    Public tax history

    YearProperty taxesTax assessment
    2025-- $351,800 -2.5%
    2024-- $360,700 +7%
    2023-- $337,000 +17%
    2022-- $288,000 +24.1%
    2021-- $232,000 +4%
    2020-- $223,000 +2.8%
    2018-- $217,000 -2.7%
    2017-- $223,000 +0.2%
    2016-- $222,600 +11.9%
    2015-- $198,900 +6.8%
    2014-- $186,300 +5.2%
    2013-- $177,100 +6.8%
    2012-- $165,800 +33.7%
    2011-- $124,000 +29.4%
    2010-- $95,800 -22.4%
    2009-- $123,500 +3.5%
    2008-- $119,300 +30.8%
    2004-- $91,200 +4.9%
    2003-- $86,900 +63%
    2002-- $53,300
    Find assessor info on the county website

    Neighborhood: 49002

    Nearby schools

    GreatSchools rating
    Get a cash offer in 3 minutes
    Find out how much your home could sell for in as little as 3 minutes with a no-obligation cash offer.
    Estimated market value
    $878,900
    Get a cash offer in 3 minutes
    Find out how much your home could sell for in as little as 3 minutes with a no-obligation cash offer.
    Estimated market value
    $878,900